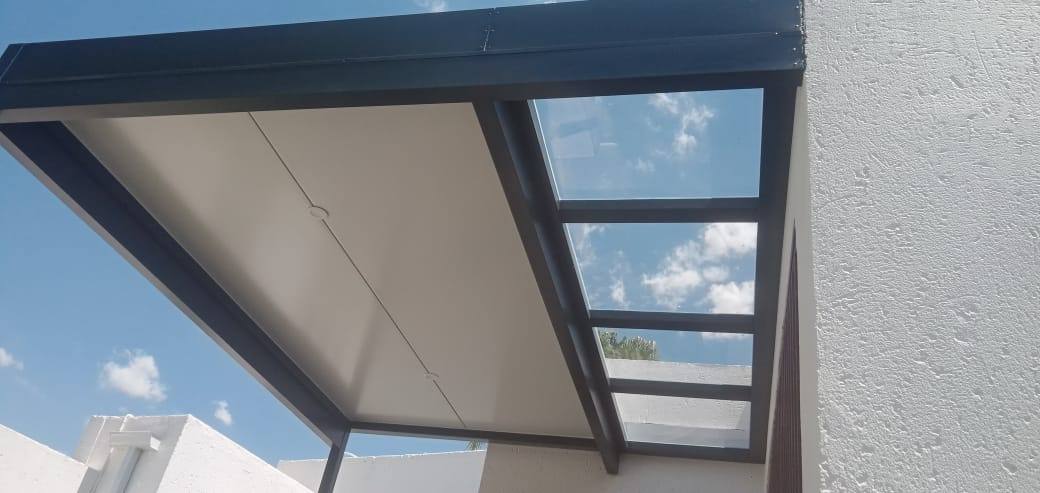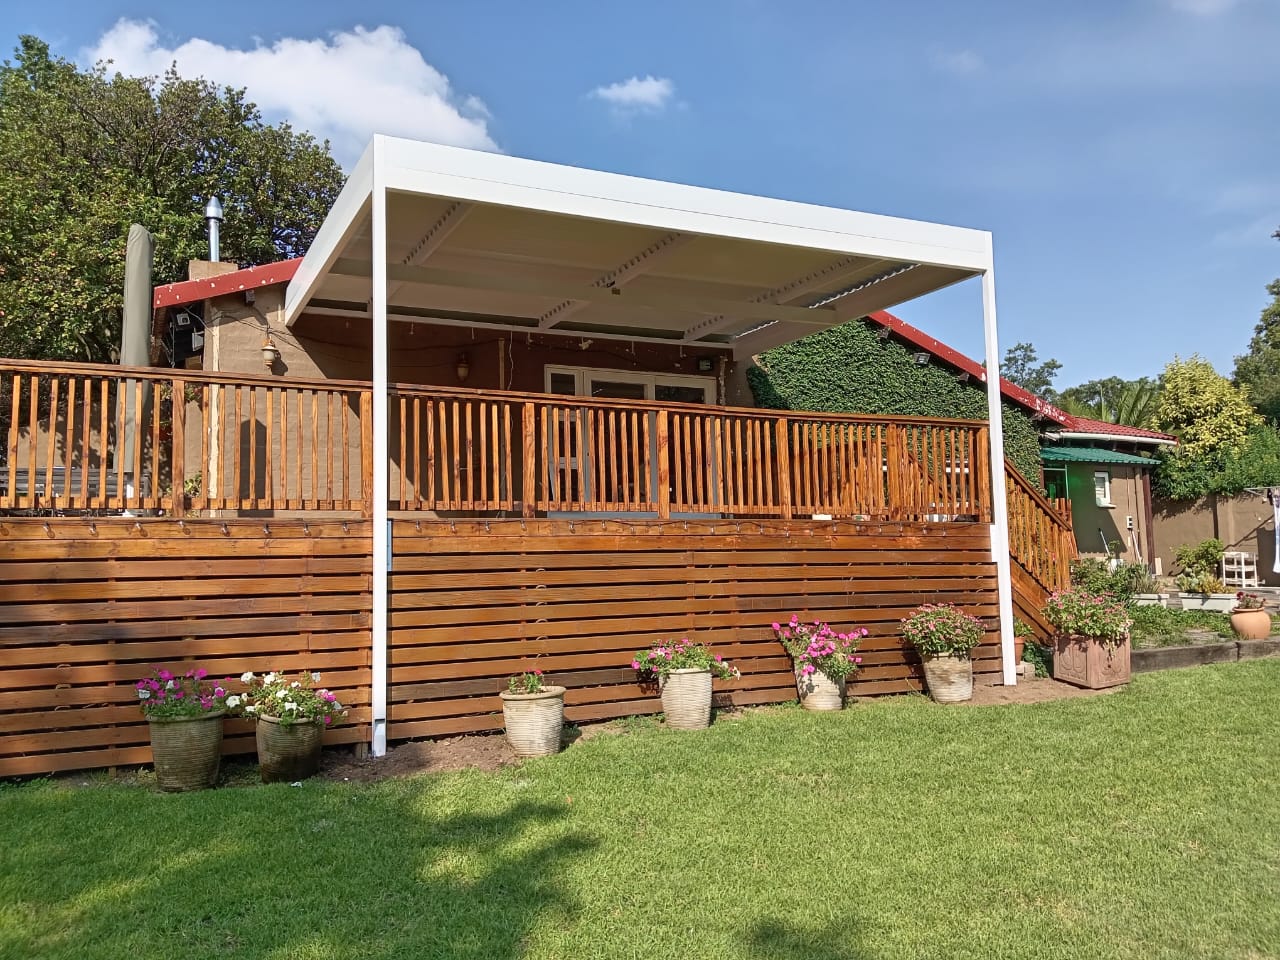

Location: Gauteng · System: Solid Bay + Open Slats + Glazed Bay
The brief
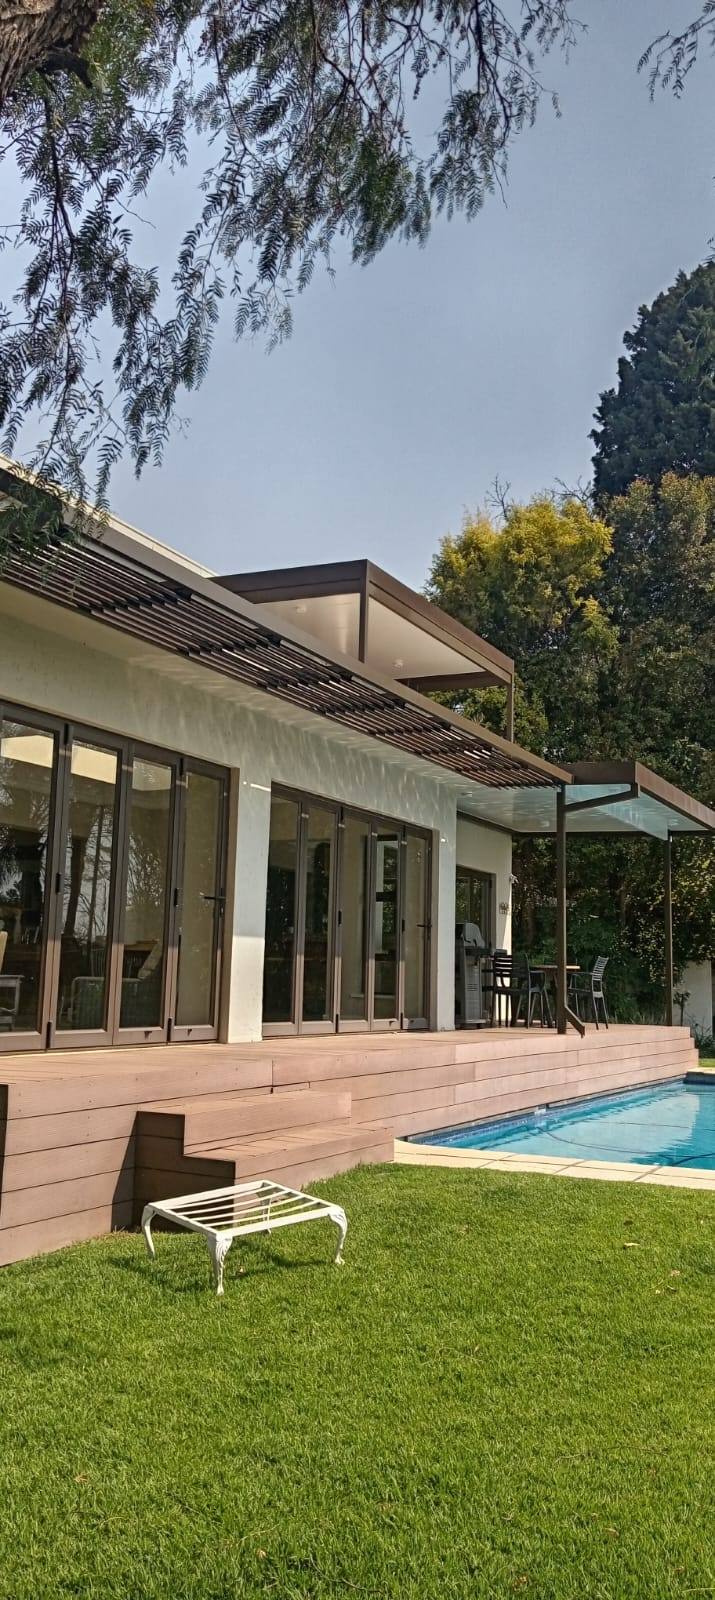
A raised timber deck running the length of a house behind a wall of folding doors, with the pool immediately off it.
One treatment across a run that long would have been wrong somewhere — slats over the bar leave it in the rain, glazing along the whole length loses the pattern, and solid roof everywhere loses the light.
What we built
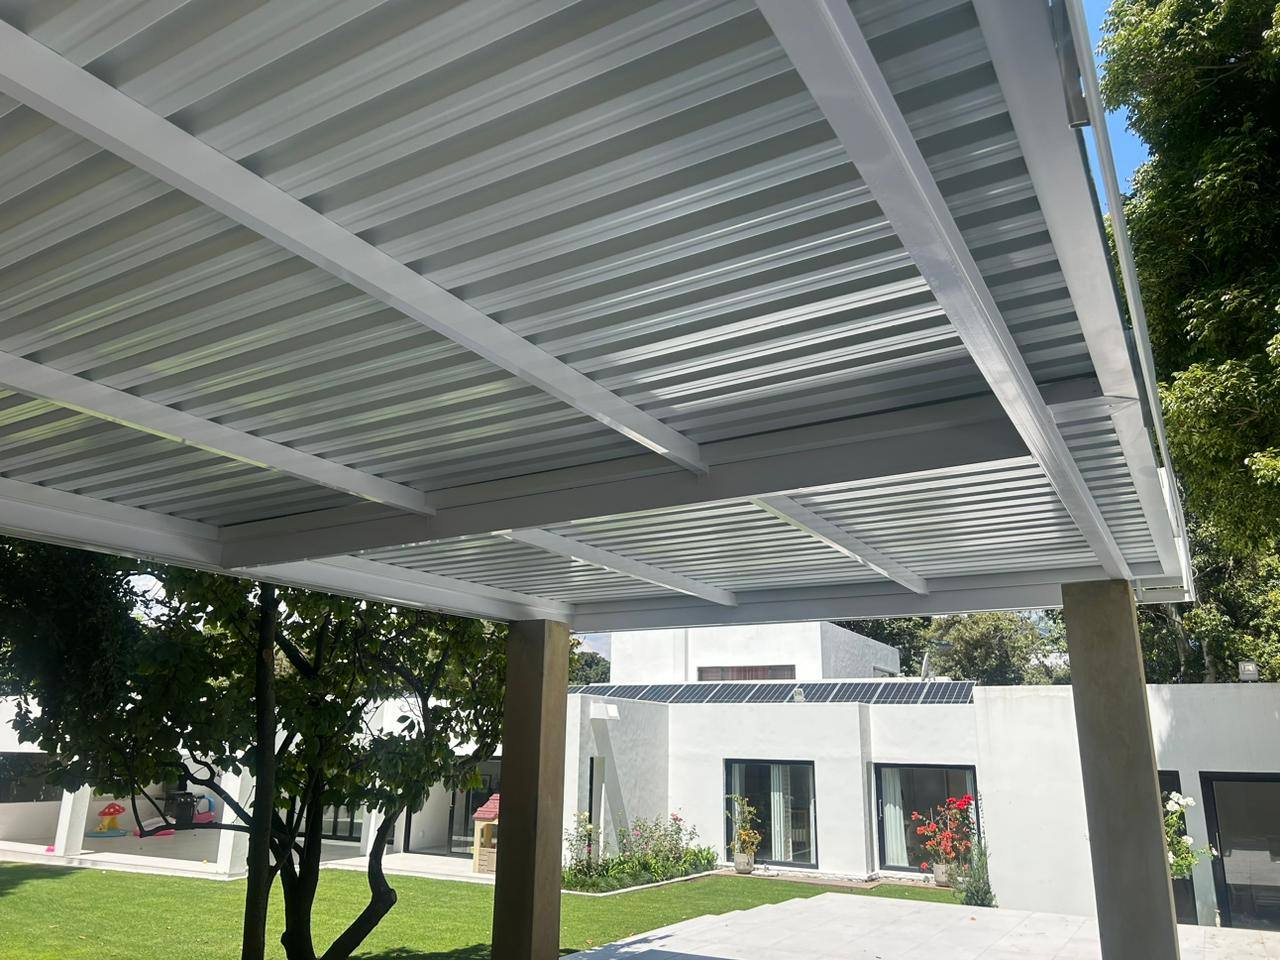
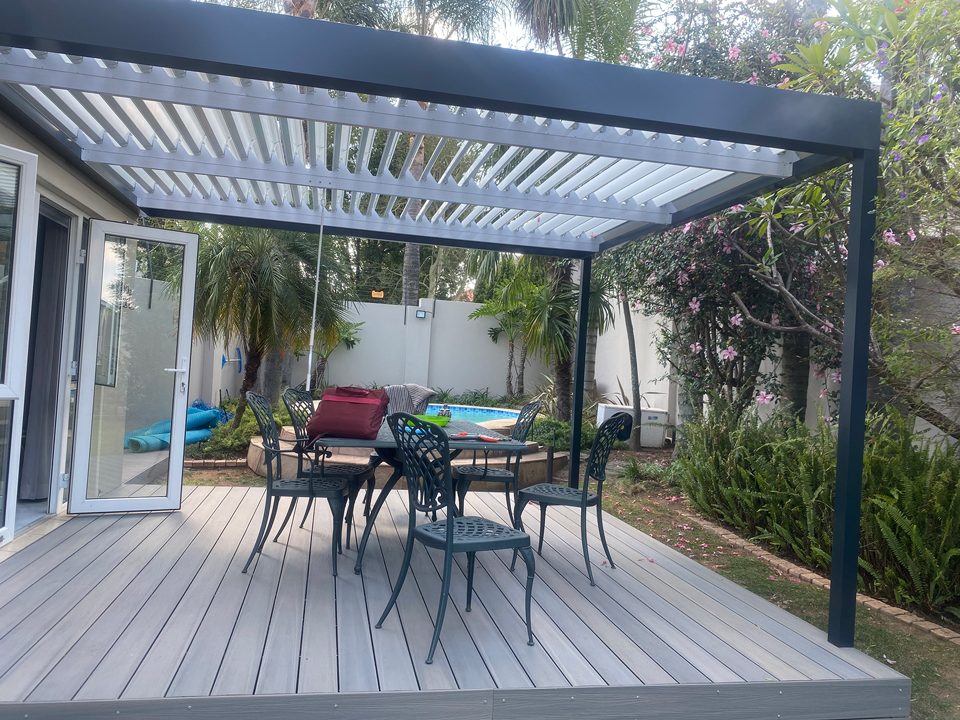
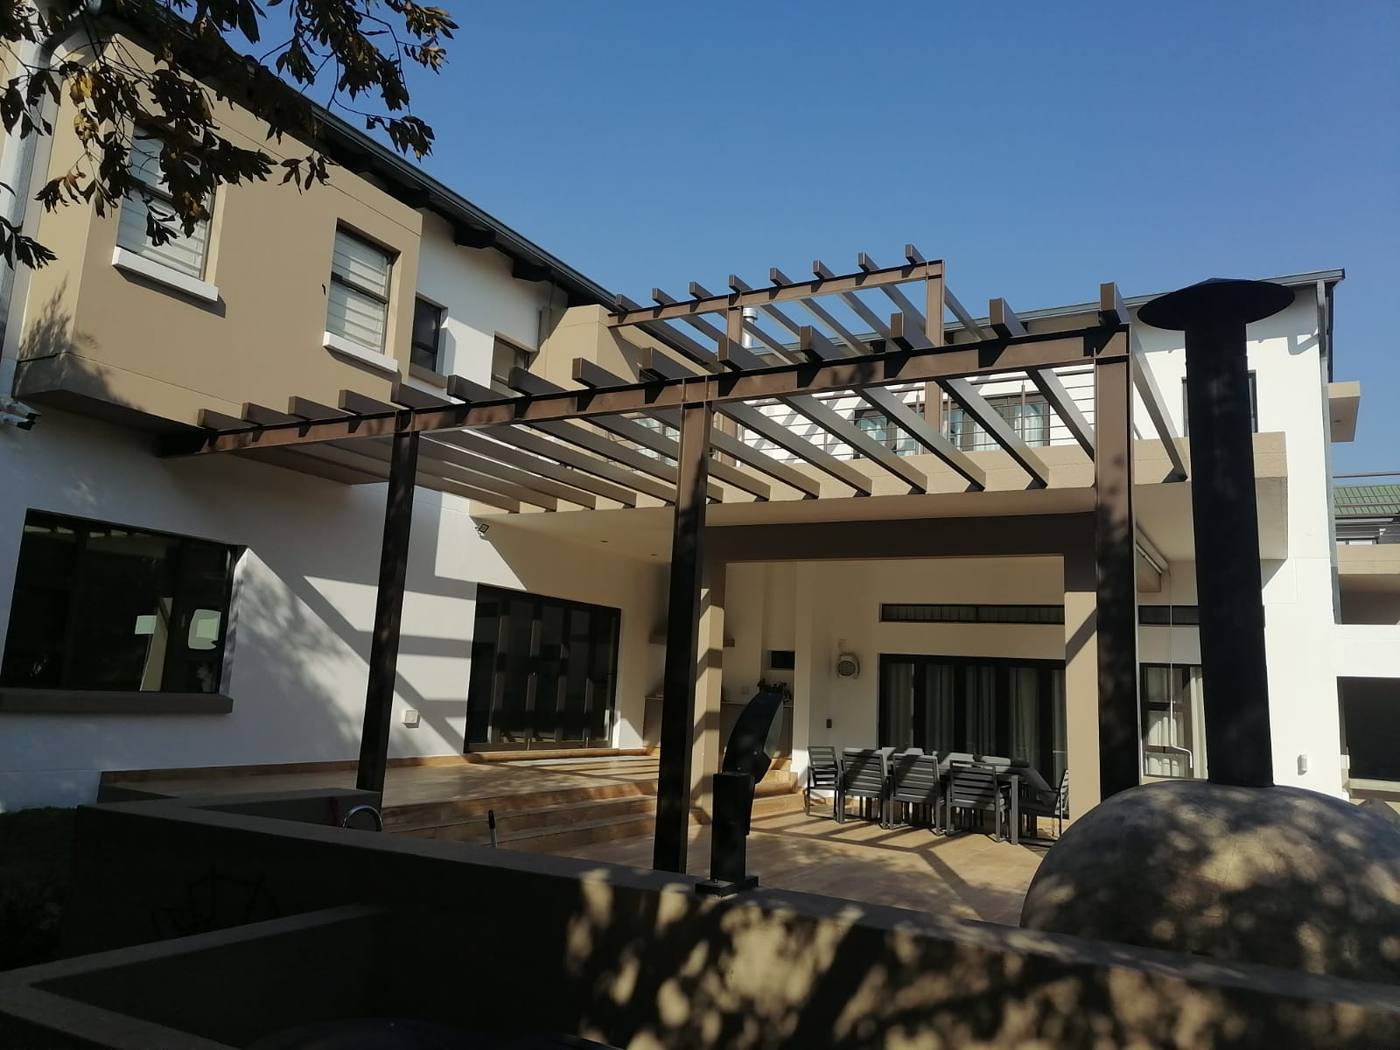
A bronze-framed structure that changes its roof as it goes: a solid bay set back at high level, open slats along the run of folding doors, and a glazed bay at the end over the bar and its stools.
The frame runs on through the change, so from the pool it reads as one structure rather than as two additions side by side.
Aluminium Pergolas covers how it is built; the gallery has the rest.
Changing the roof, not the frame
The instinct when a terrace needs different things along its length is to build different structures. It is the more expensive answer and the one that dates fastest, because the joins are where everything eventually fails.
Keeping one frame and varying only what sits in it means one gutter line, one fascia, one colour — and the flexibility lands in the roof rather than in the structure.
The specification behind it
- Single bronze-framed structure across the terrace
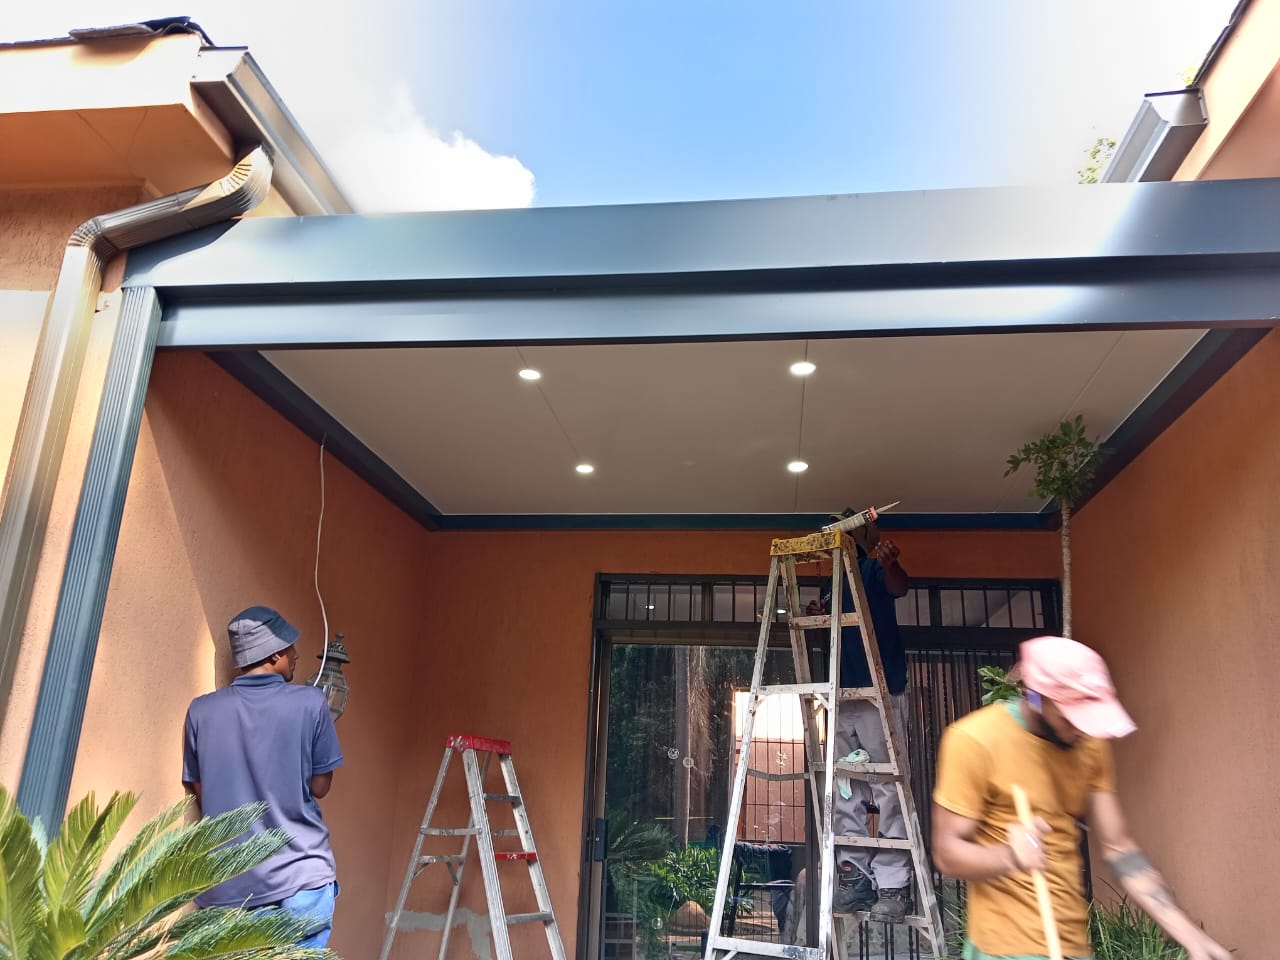
- Solid roofed bay set back at high level
- Open slats along the folding-door wall
- Glazed bay at the end, over the bar
- 15-year guarantee on aluminium
Where each treatment belongs
A solid bay goes where you want the weather and the heat off entirely. Open slats go where the point is pattern and filtered light rather than shelter. Glazing goes where you want the weather off but not the light — over a bar you still want to stand at in winter.
Most long terraces want more than one treatment, and almost nobody is offered the choice.
If you’re considering the same
Walk the length of the terrace and say what each section is actually for. That conversation is what makes a combination structure worth the money.
Compare the options across our full awning range.