
Location: Gauteng · System: Aluminium Slat Screening
The brief
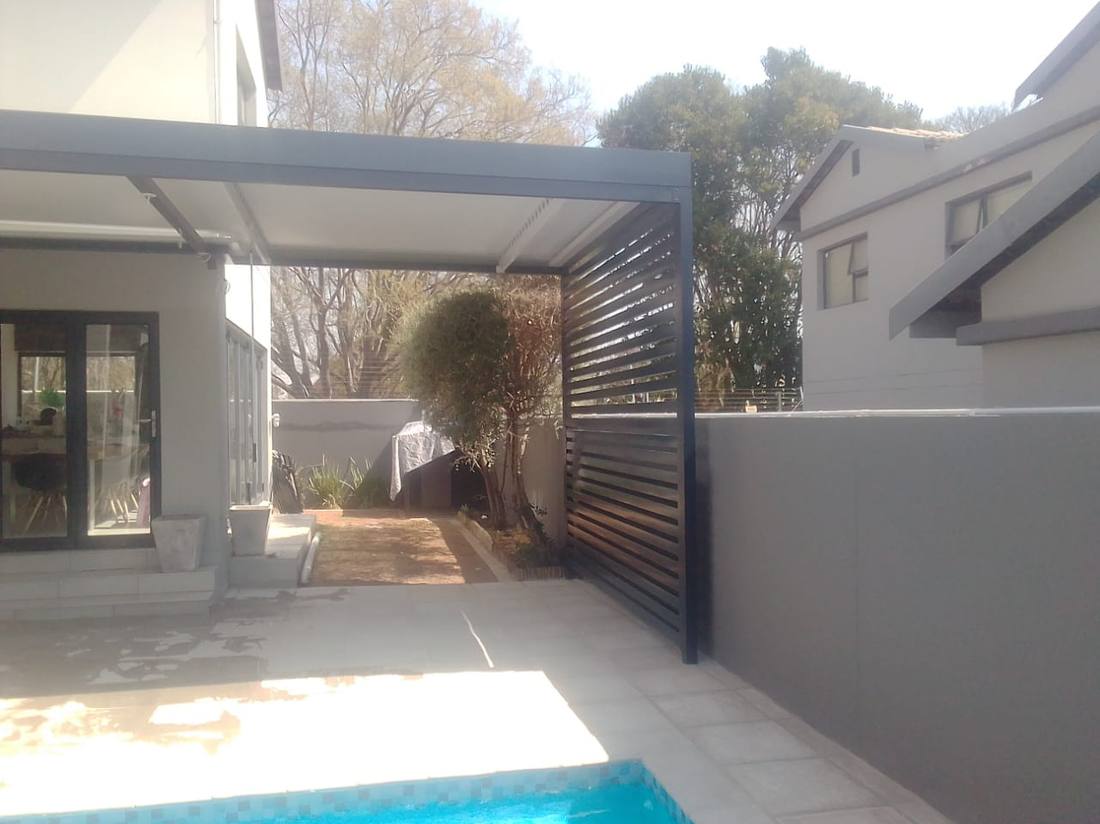
A poolside patio close to a boundary, overlooked from the property next door. The roof was going in regardless; the question was what to do about the open flank.
Masonry would have been heavy and would have cut the airflow across the pool. What the position needs is something lighter that still stops the overlooking.
What we built
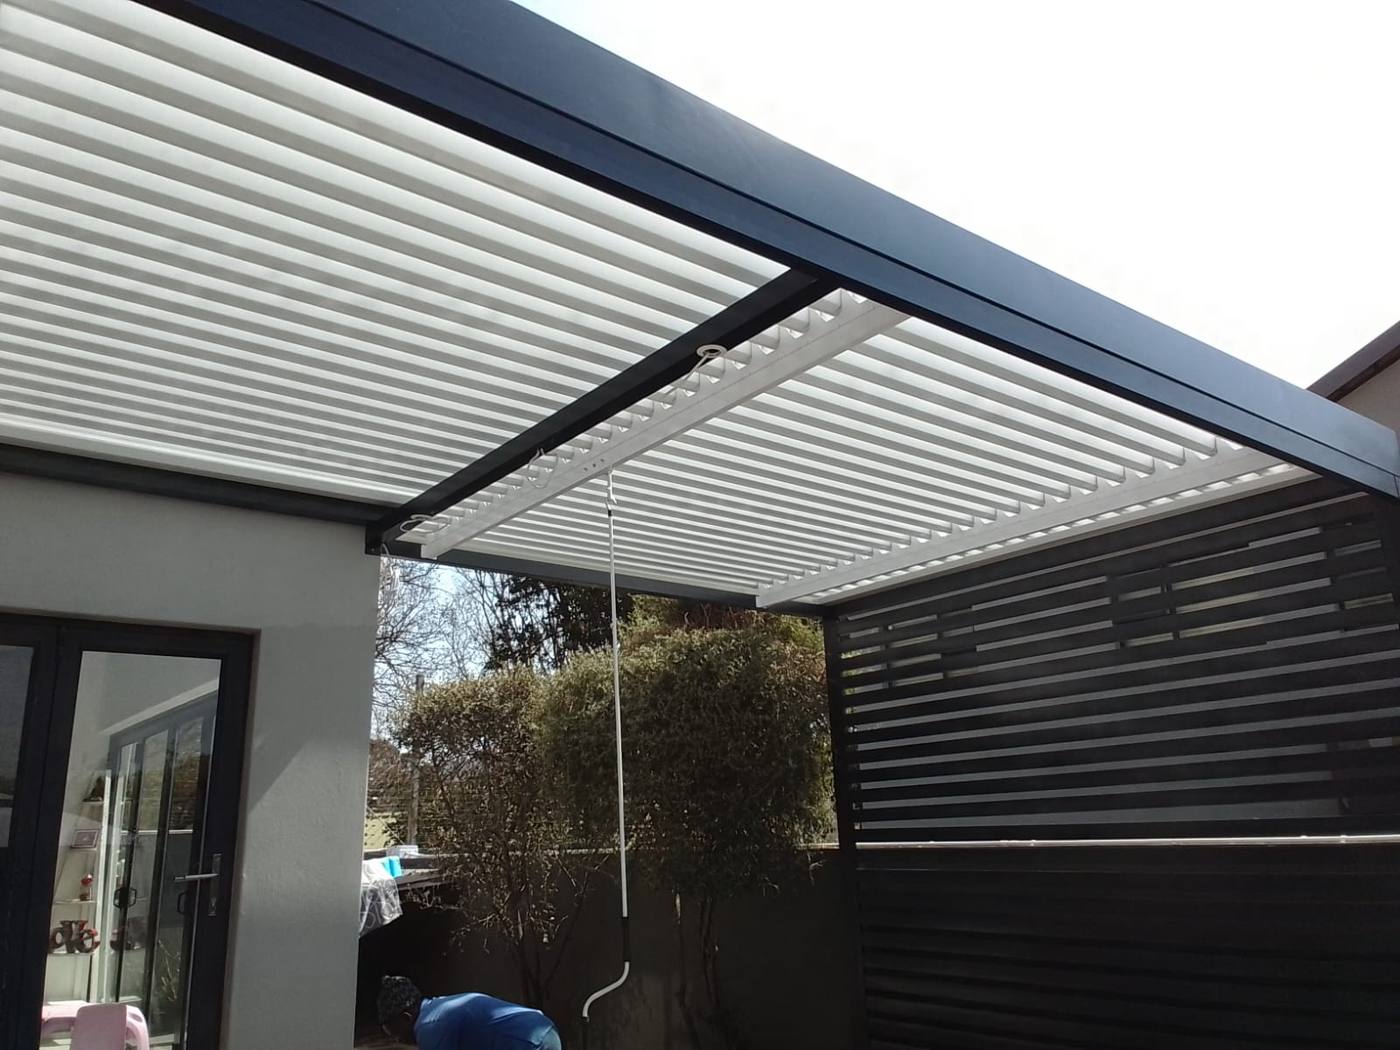
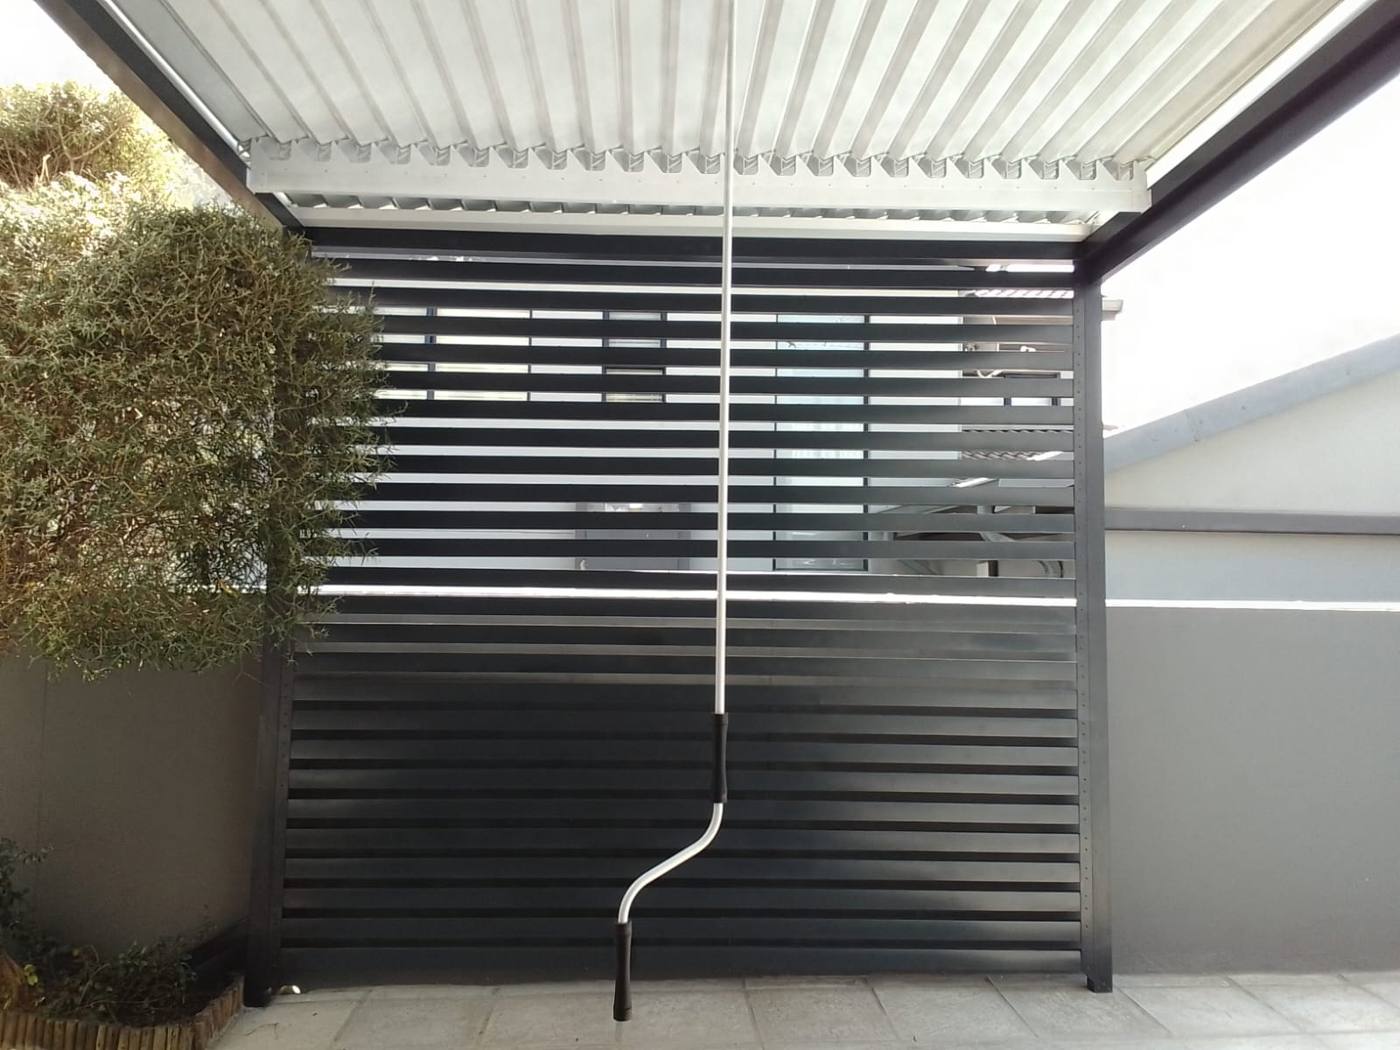
A charcoal aluminium slat screen carried on the patio structure itself, forming a full-height privacy wall along the exposed side.
The slats are horizontal with a consistent gap: enough to block the sight line from the neighbouring property, open enough that air still moves through and the patio does not become a box. The slats run the full height in one field, from the roof beam down to the paving, so the wall reads as a single element rather than as a fence with a frame around it.
our full awning range covers how it is built; the gallery has the rest.
Screening earns its keep on small stands
On a big property, planting solves overlooking eventually. On a modern stand with a pool close to the boundary, there is nowhere to put a hedge and no years to wait for it.
Aluminium screening gives you the result immediately, at a thickness a hedge cannot match, and it does not drop leaves in the pool.
The specification behind it
- Horizontal aluminium slat screen, charcoal powder-coated
- Carried on the patio structure, full height to the exposed side
- Slat spacing set to block sight lines while keeping airflow
- One continuous slat field from roof beam to paving
- 15-year guarantee on aluminium
Slat spacing does all the work
Two screens can use identical slats and behave completely differently depending on the gap and the angle they are seen from.
Too tight and you have a wall, with the airflow problem you were trying to avoid. Too open and you have a decorative feature that hides nothing. The spacing is decided against the actual sight line — where the overlooking comes from, and where you sit.
If you’re considering the same
Screening is far cheaper to add while the patio structure is being built than afterwards, because it can be carried on the frame instead of needing its own.
Ask us about screening with your awning or patio cover.