
Location: Gauteng · System: Clear Polycarbonate Roof + Slat Screen
The brief
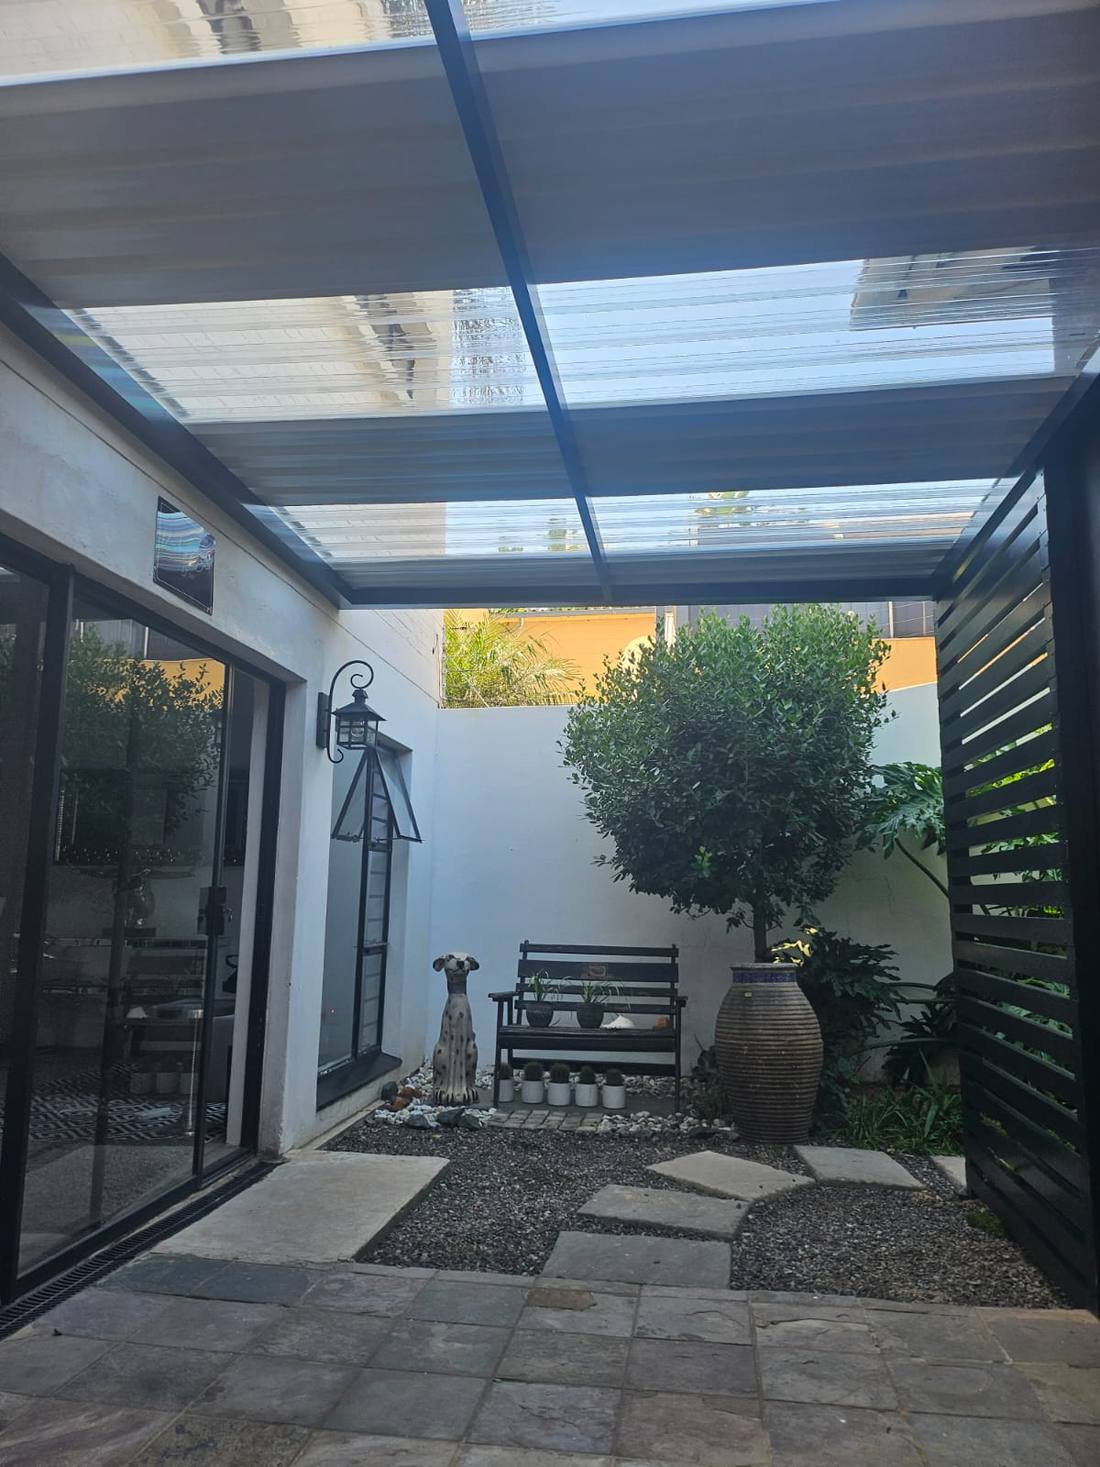
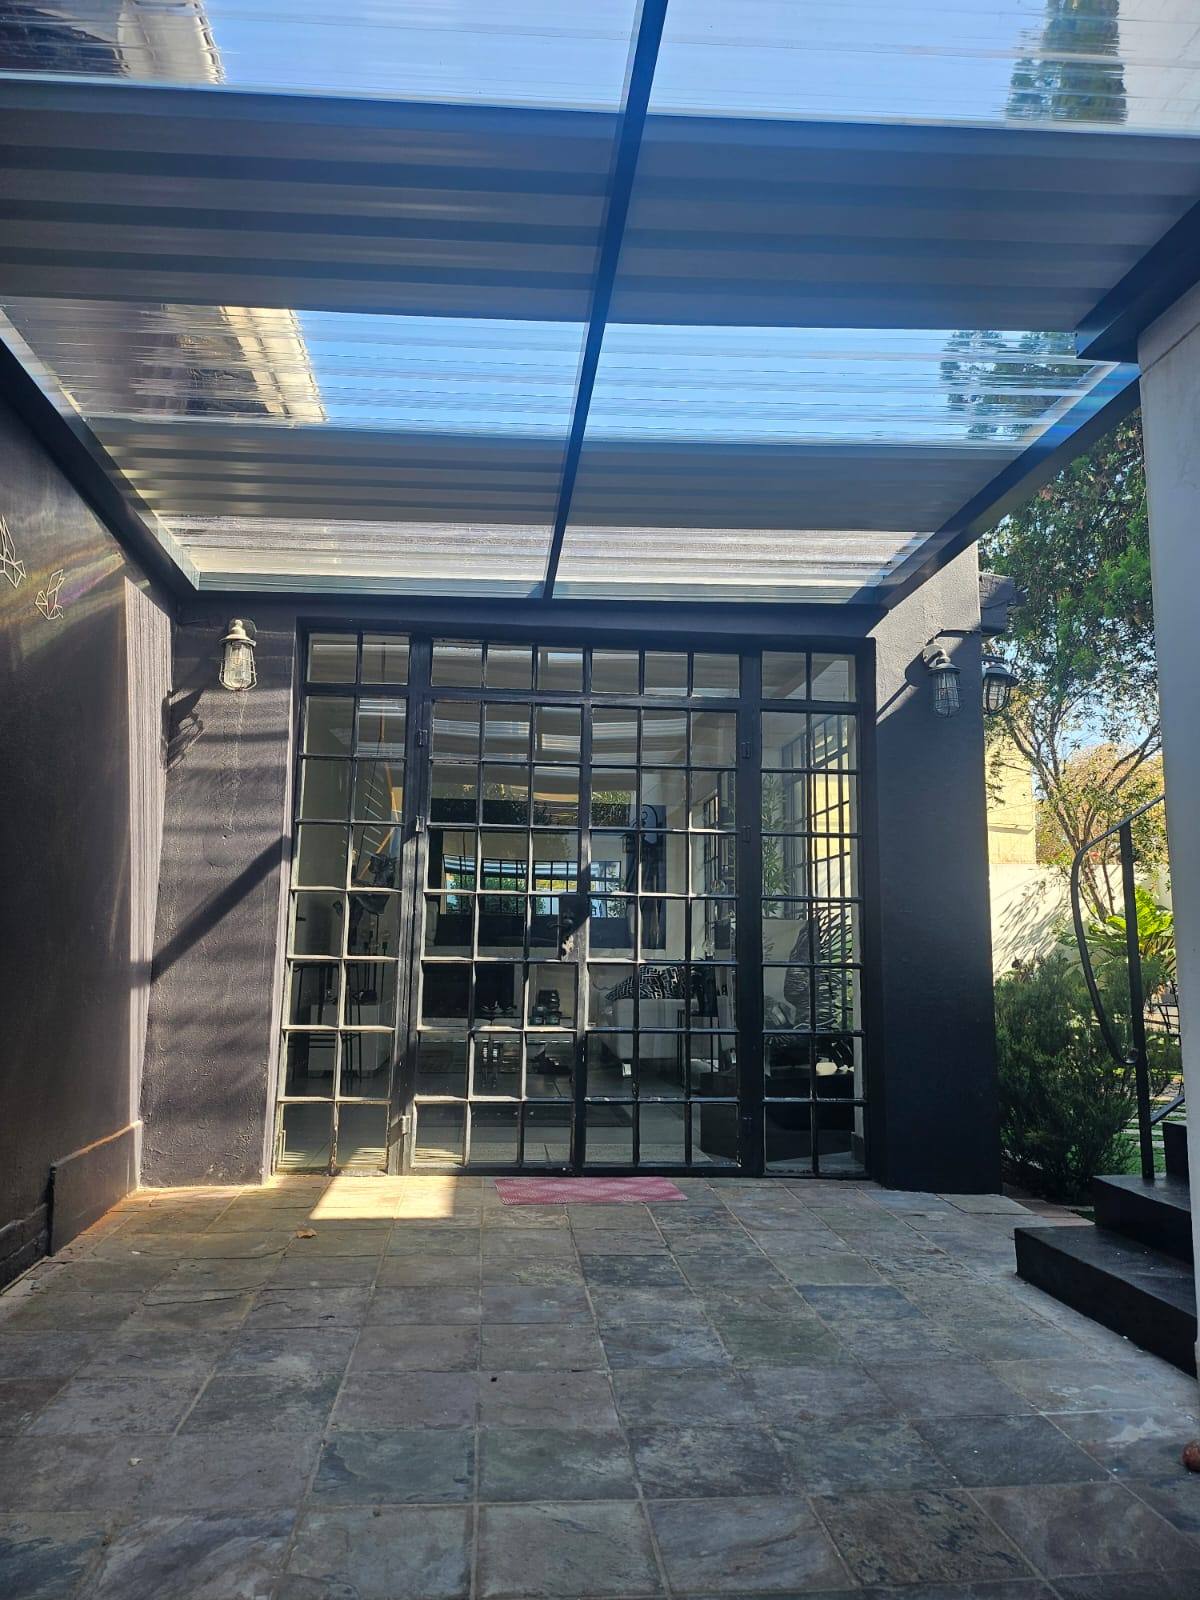
The courtyard sits against black steel-framed glazing, in a space too narrow for a conventional patio and too useful to leave as a passage.
It needed rain cover, it needed to stay bright, and it needed the open end closed off without losing the light that came from that direction.
What we built
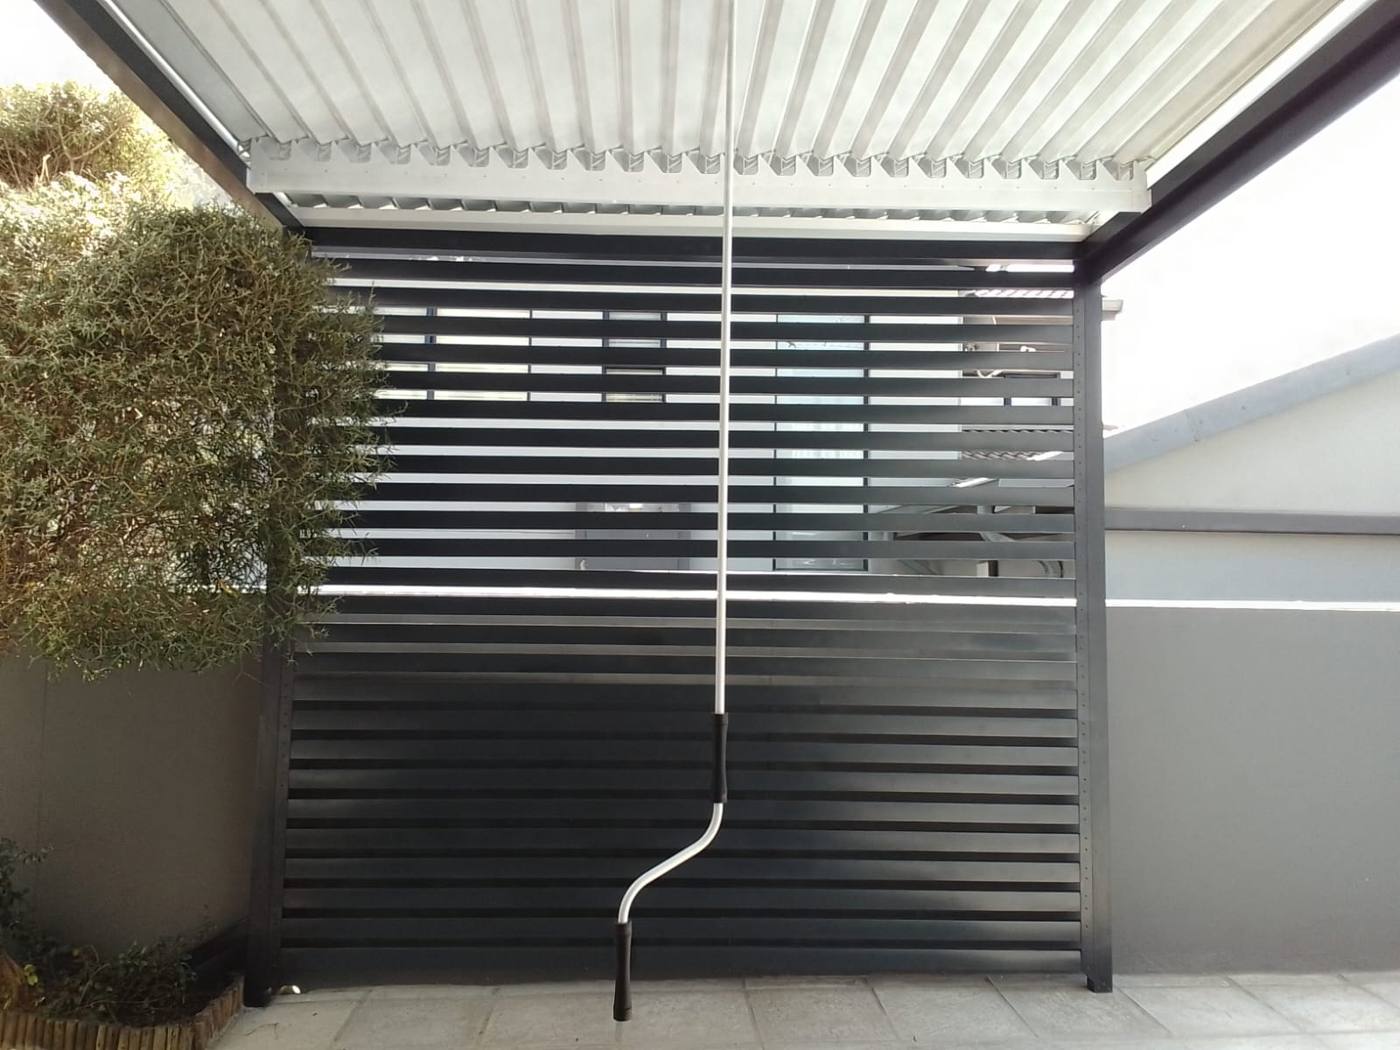
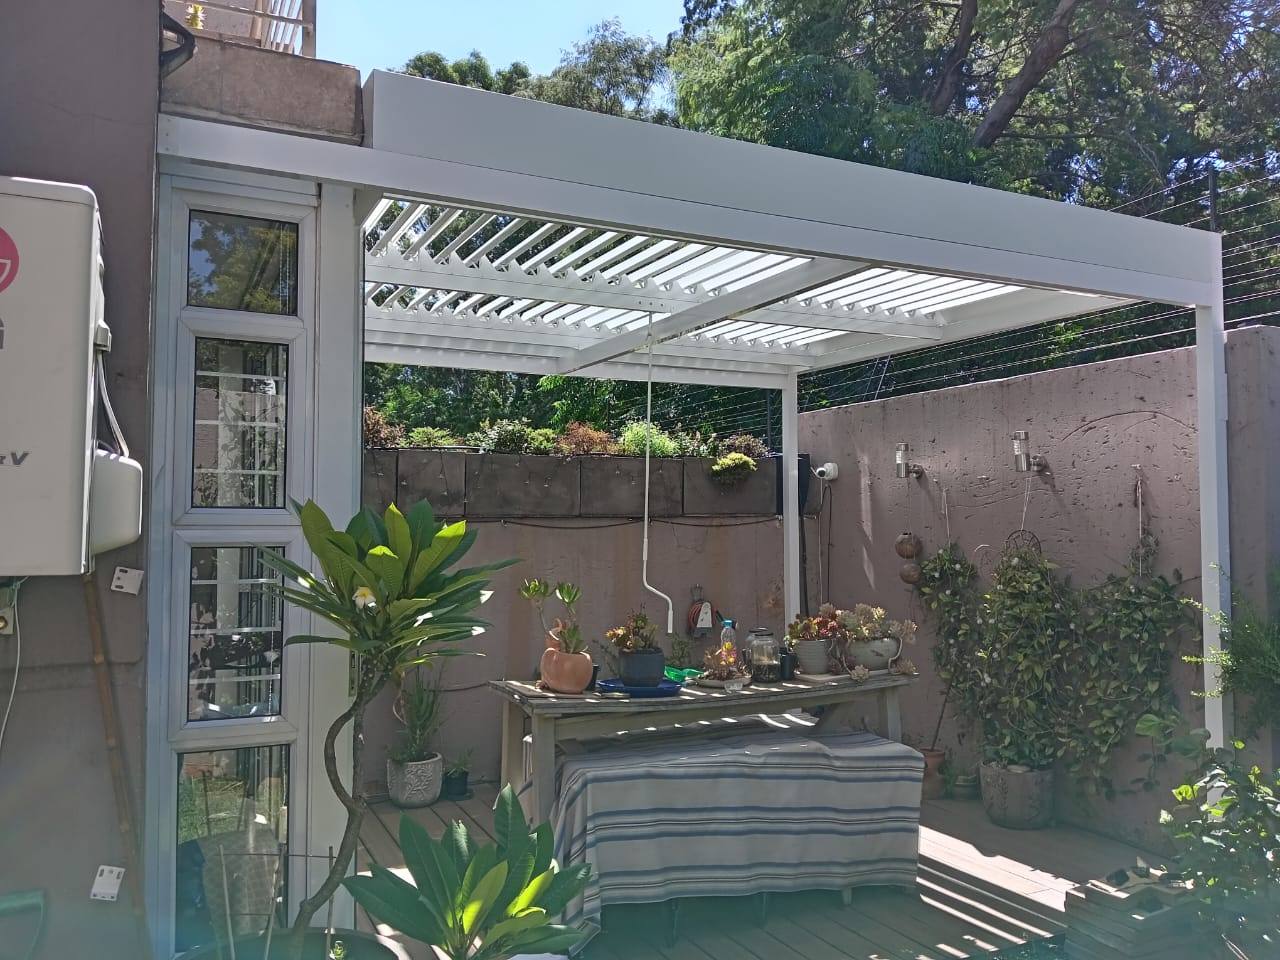
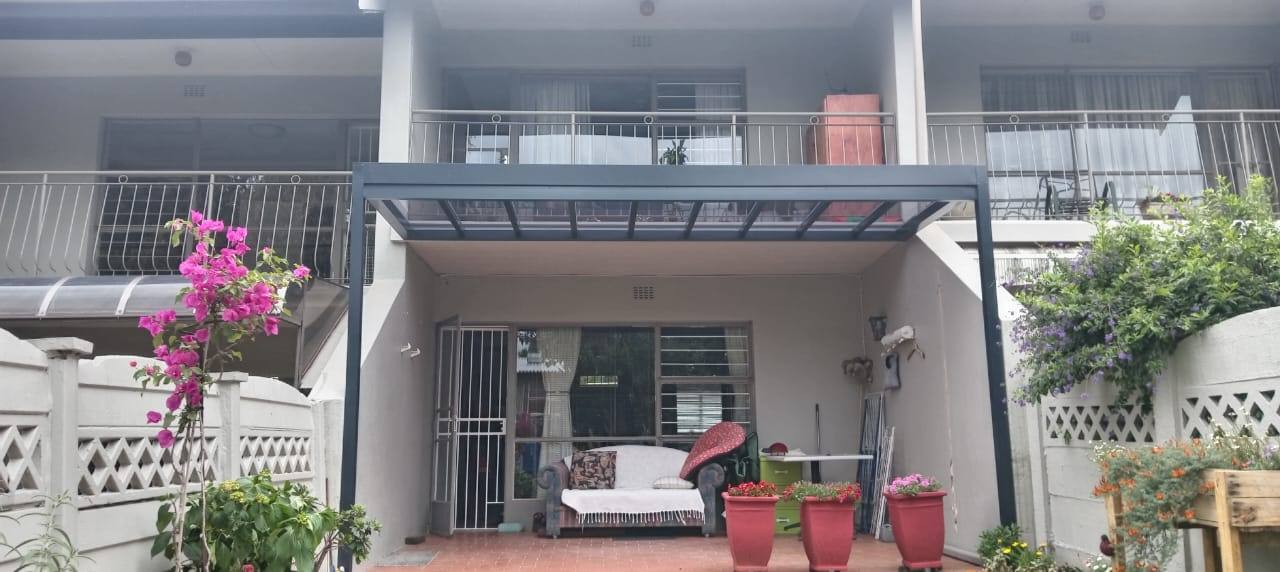
A clear polycarbonate roof on a slim black aluminium frame, spanning the courtyard from the house across to the boundary wall.
The exposed end is closed with a horizontal aluminium slat screen in the same black finish. Together they turn a passage into a usable outdoor room: covered, private, and still full of light. Bulkhead lights on the walls take it into the evening.
The system itself is set out under Patio Roofs, and the gallery has more of it.
Small spaces reward matching everything
In a large garden, a structure can be a different colour from the fence and nobody minds. In a courtyard you see every element at once and at close range.
Roof frame, slat screen and the existing window frames are all the same black here, which is why a fairly busy little space reads as calm. One finish, three different jobs.
The specification behind it
- Clear polycarbonate roof on a black aluminium frame
- Horizontal aluminium slat screen to the open end, matching finish
- Spans house wall to boundary wall — no posts in the walking route
- Powder-coated finish throughout
- 15-year guarantee on aluminium
Why clear sheeting suits a narrow courtyard
A courtyard between two walls gets almost all of its light from directly above. Roof it in anything solid and you are left with a corridor.
Clear sheeting keeps the light and adds the rain cover, which is the one thing such a space is usually missing. It is the position where clear polycarbonate is not a compromise but the correct specification.
If you’re considering the same
Narrow side spaces are the most under-used part of most properties. Before assuming yours is a passage, work out what it would take to make it a room — it is often a roof and one screen.
See the range of covers we build.