
Location: Gauteng · System: Insulated Patio Ceiling — grooved finish
The brief
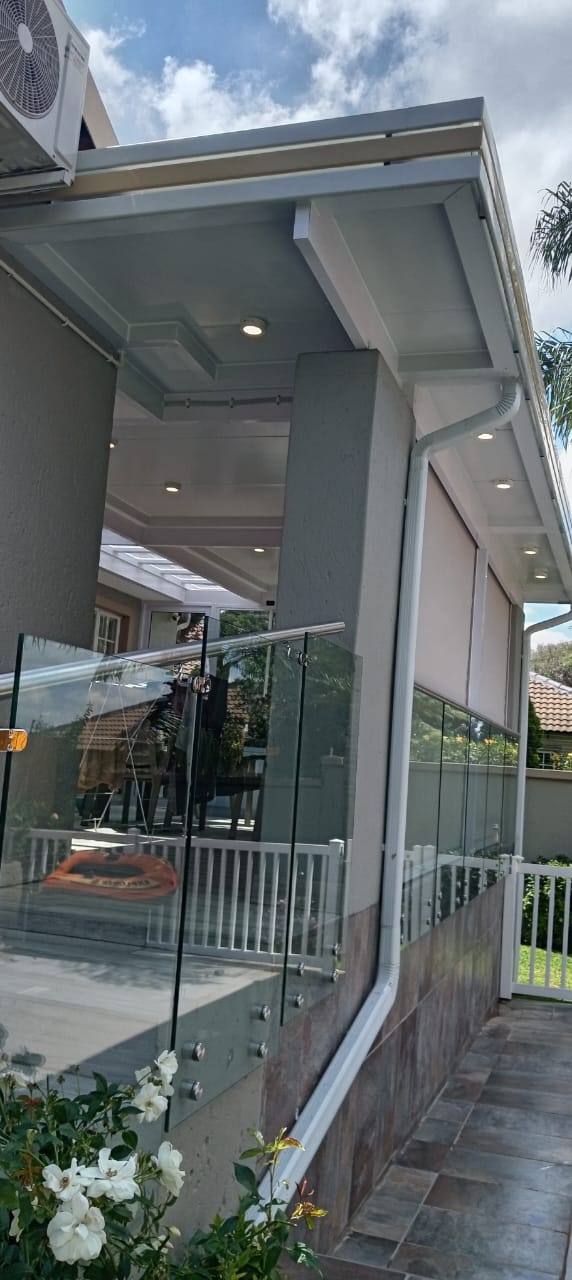
A patio against a plastered house with a boundary wall close behind it and planting along the edge. The choice between a ceiling and a sheeted awning was settled here — the question was how it would be finished.
The underside had to look like a ceiling, not like the back of a roof.
What we built
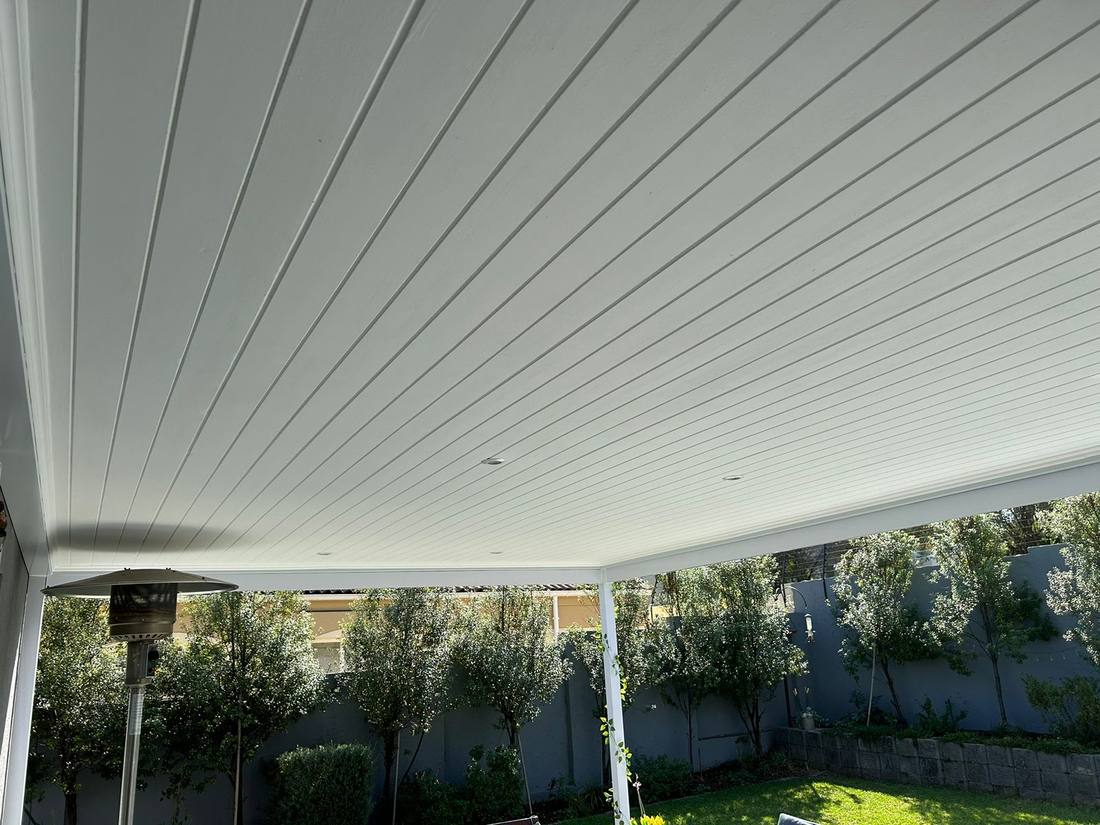
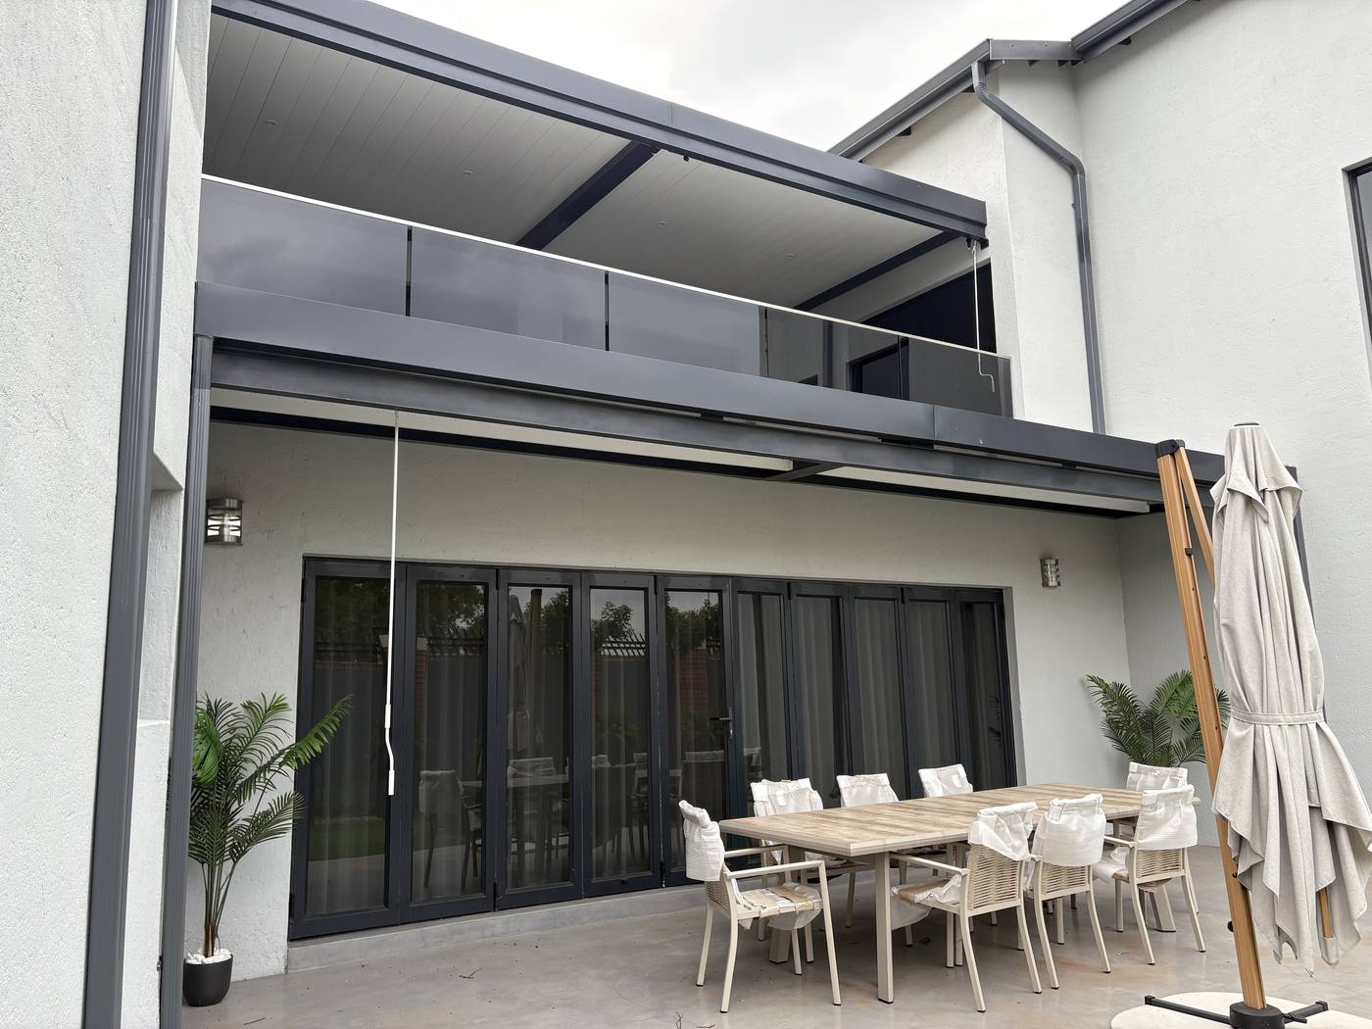
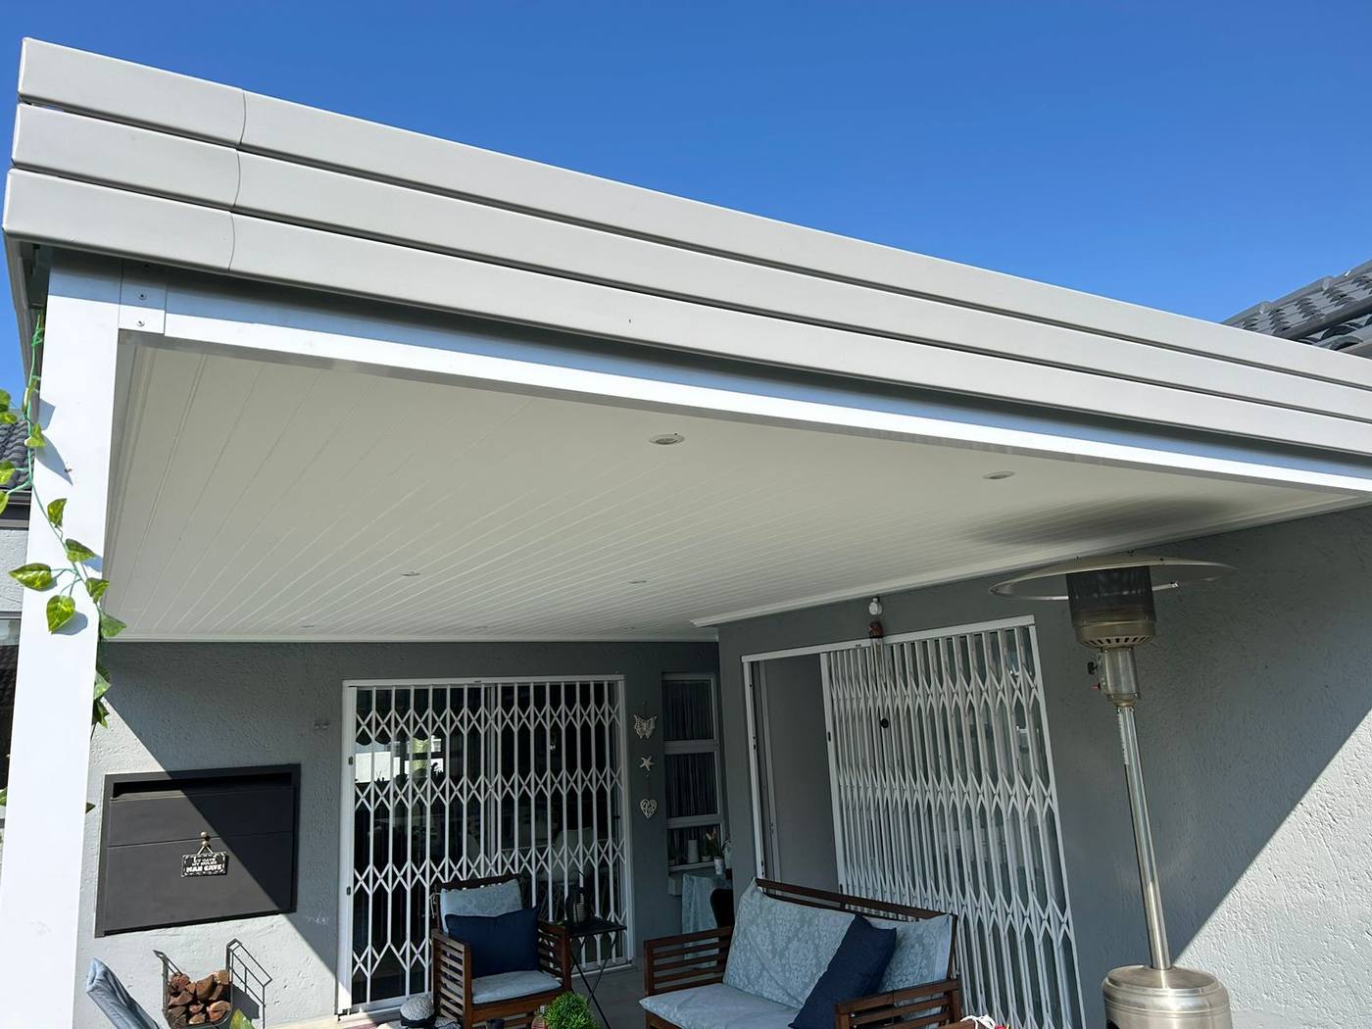
A white insulated patio ceiling with a grooved finish, the grooves running from the house wall out to the front fascia, giving a fine, regular line instead of a flat blank plane.
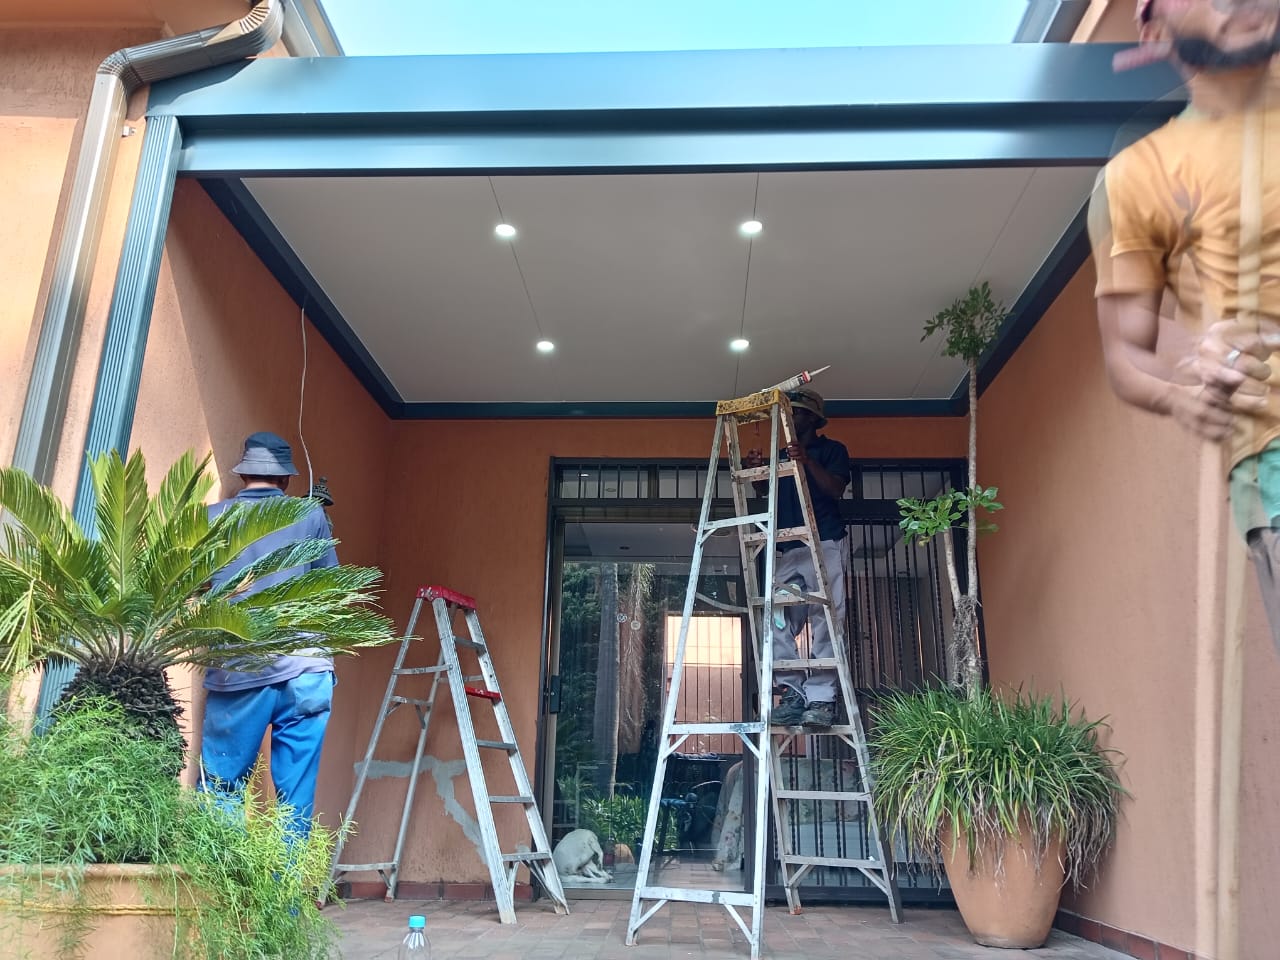
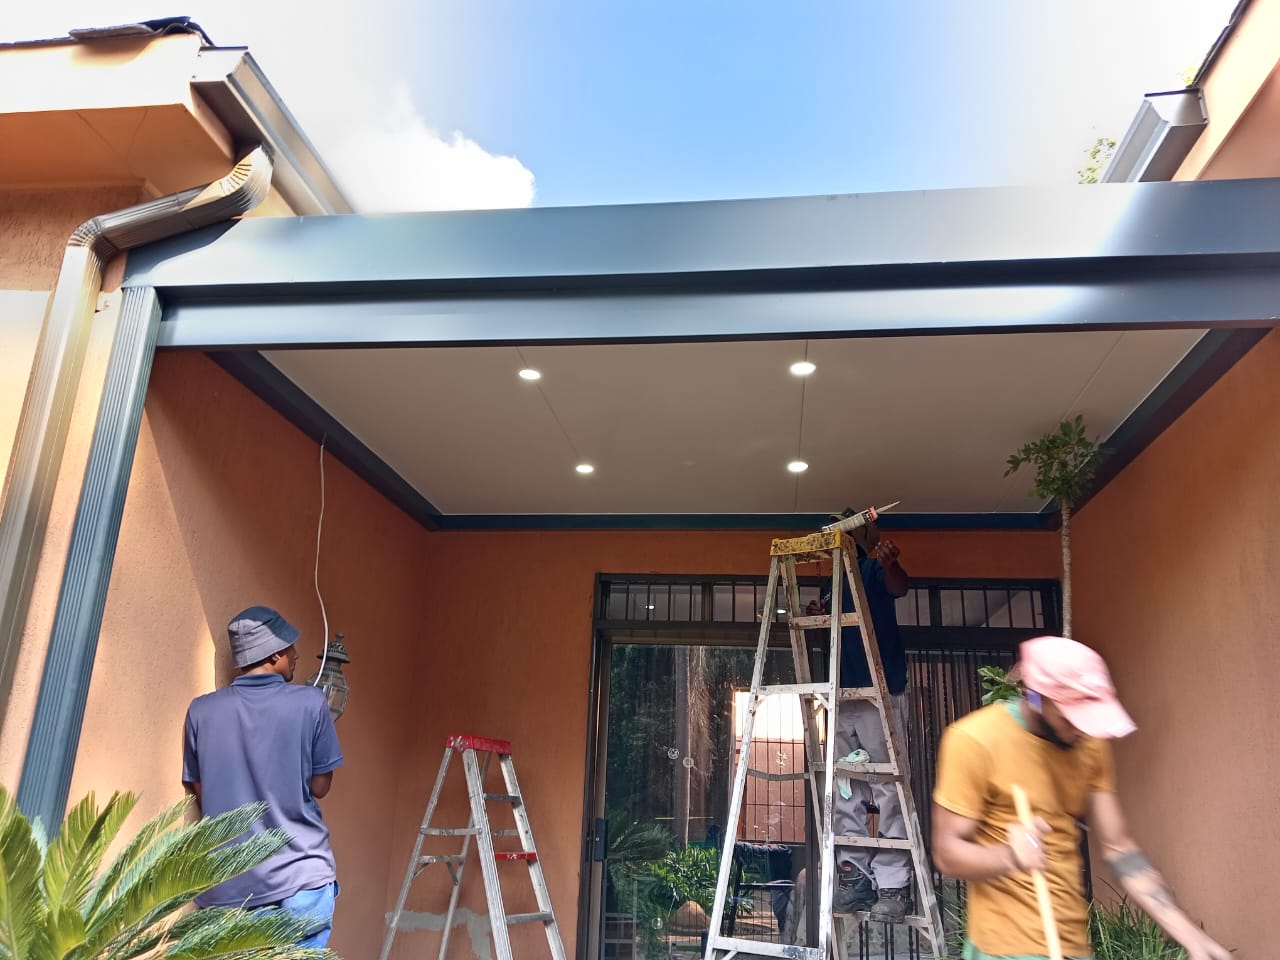
Recessed downlights are set into the ceiling, and the perimeter fascia is boxed so the gutter sits inside the beam. There is nothing on the underside except the ceiling itself and the light fittings.
Patio Ceilings covers how it is built; the gallery has the rest.
What a ceiling has to hide
A patio roof carries more than weather. It has a fall for drainage, a gutter, downpipe outlets, light wiring and the fixings tying it back to the house.
The measure of a finished ceiling is how much of that you can see from a chair. Here the fall is inside the build-up, the gutter is inside the boxed fascia and the wiring is hidden above the ceiling, so what you look at is a flat, grooved, uninterrupted plane.
The specification behind it
- Insulated patio ceiling — double-roof system with a grooved finish
- Recessed downlights set into the ceiling
- Boxed fascia beam with the gutter concealed inside it
- Seamless ceiling look with no exposed fixings on the underside
- Guaranteed waterproof in standard Highveld rainstorms, gutters kept clean
Grooved or flat?
A flat ceiling is the cleaner idea and the harder thing to keep looking clean. Across a wide span, any slight variation in a large flat plane catches raking afternoon light.
The grooved profile breaks that up. It gives the eye a regular line to follow and it is far more forgiving on a long run — which is why it is what we most often build.
If you’re considering the same
Ask to see a sample of the ceiling finish itself, not just a photograph of a finished patio. It is the surface you will be looking at, and profiles differ.
Read more about insulated patio ceilings.