
Location: Radiokop, Roodepoort · System: Insulated Patio Ceiling + Roll-Down Blinds
The brief
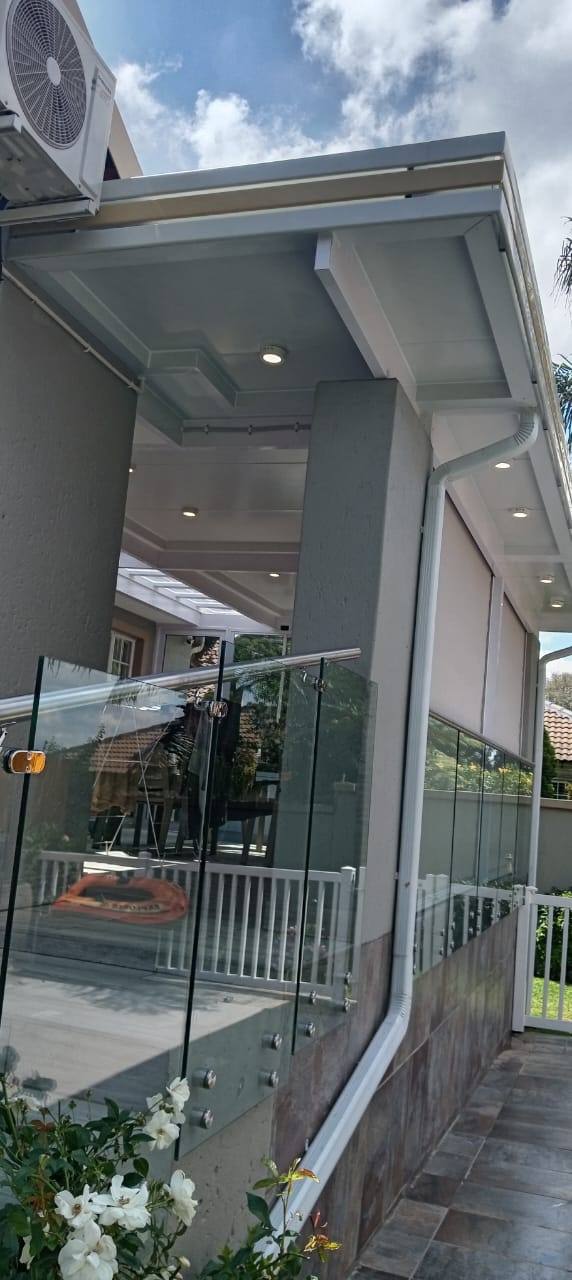
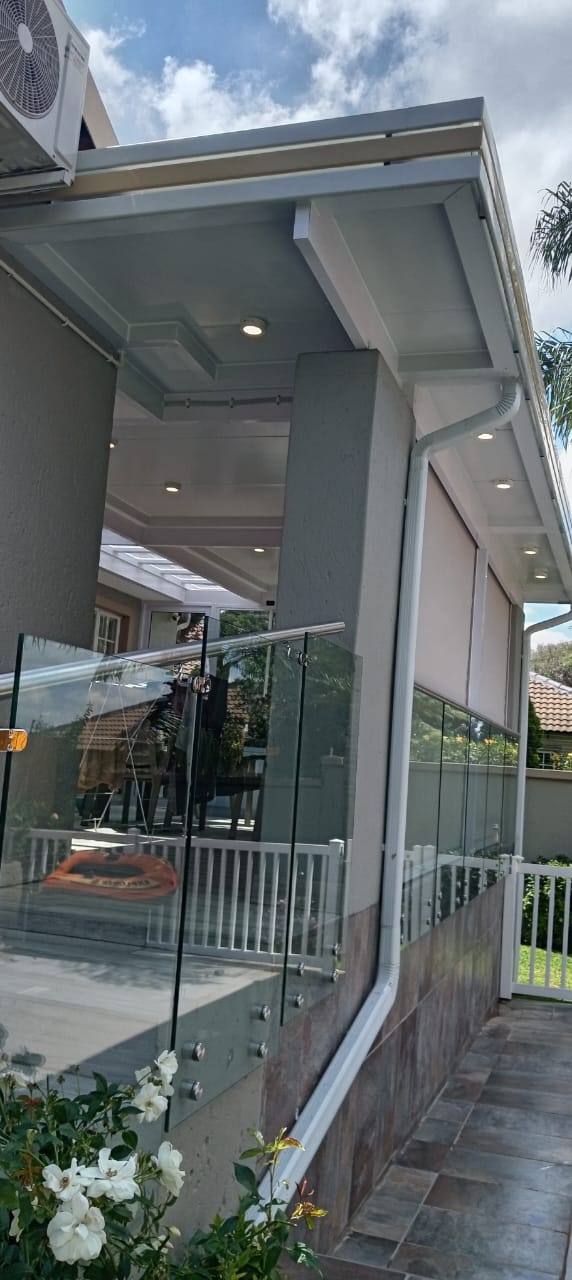
The patio sits above the garden behind a frameless glass balustrade, looking out over neighbouring roofs. Elevated and exposed — which is pleasant in October and unpleasant in a July westerly.
What a patio like this needs is a finished ceiling with lighting in it, and a way to close the open side when the wind comes up without losing the view when it does not.
What we built
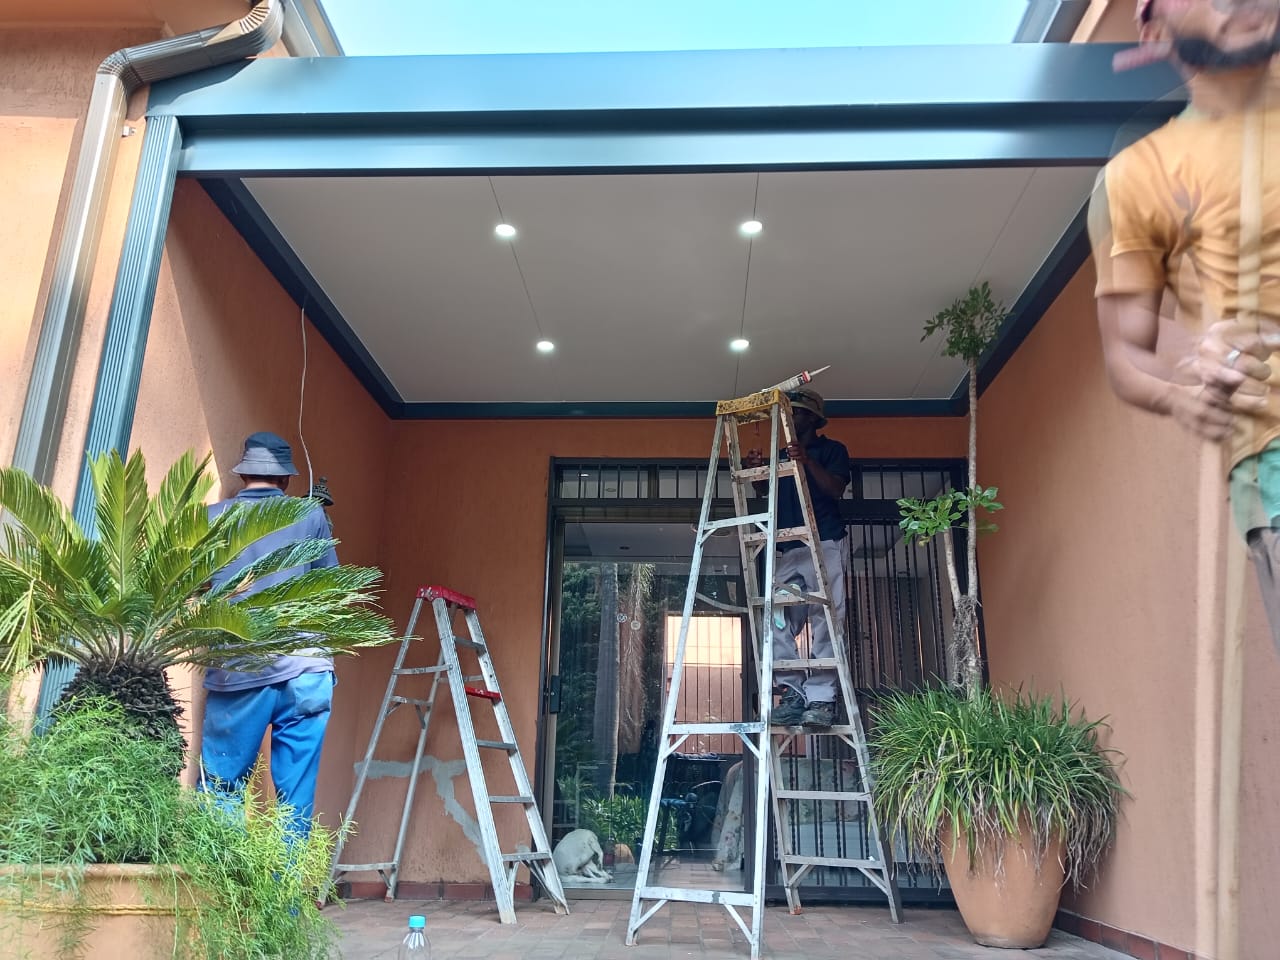
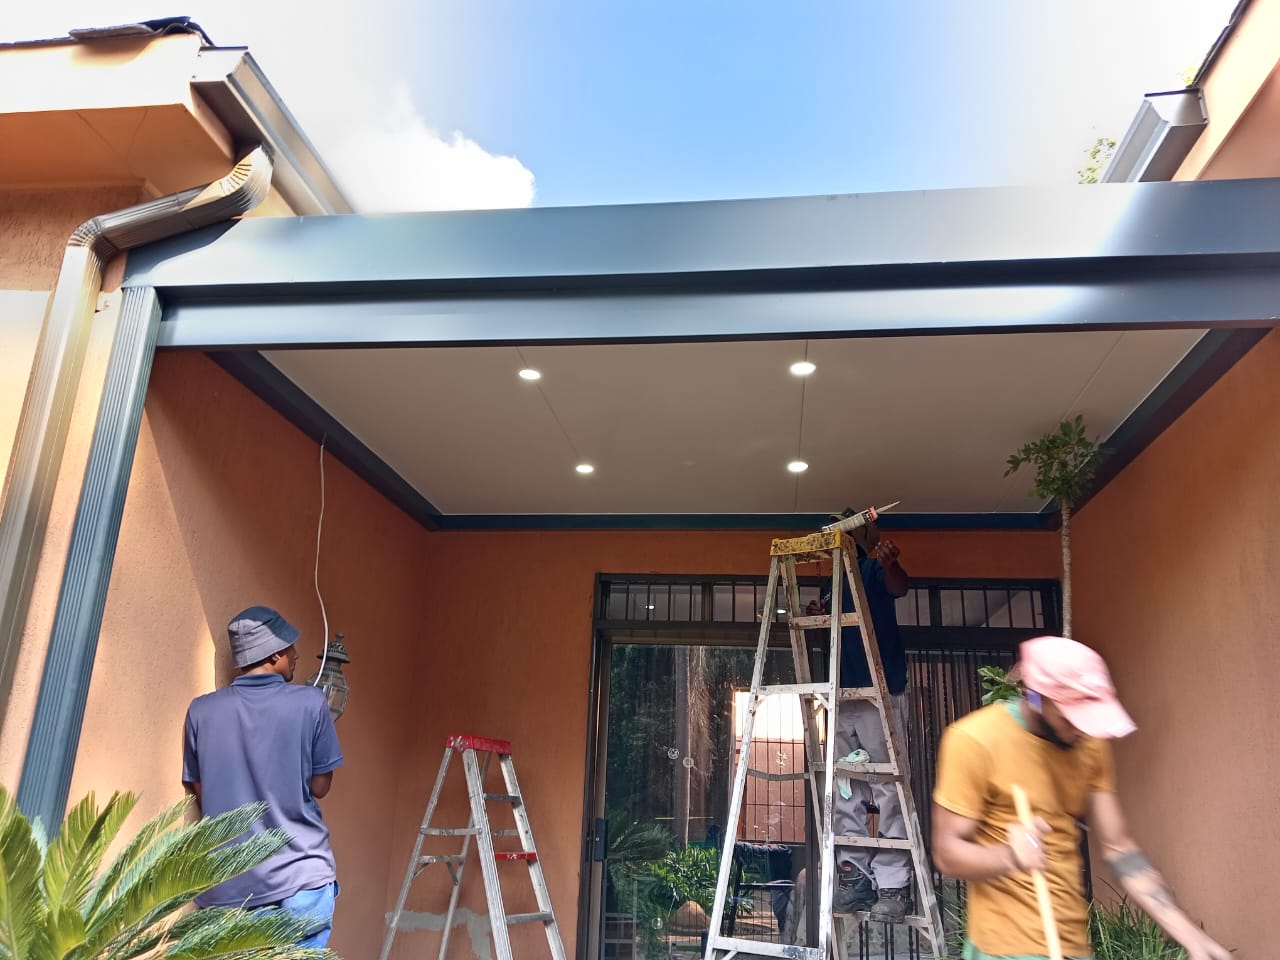
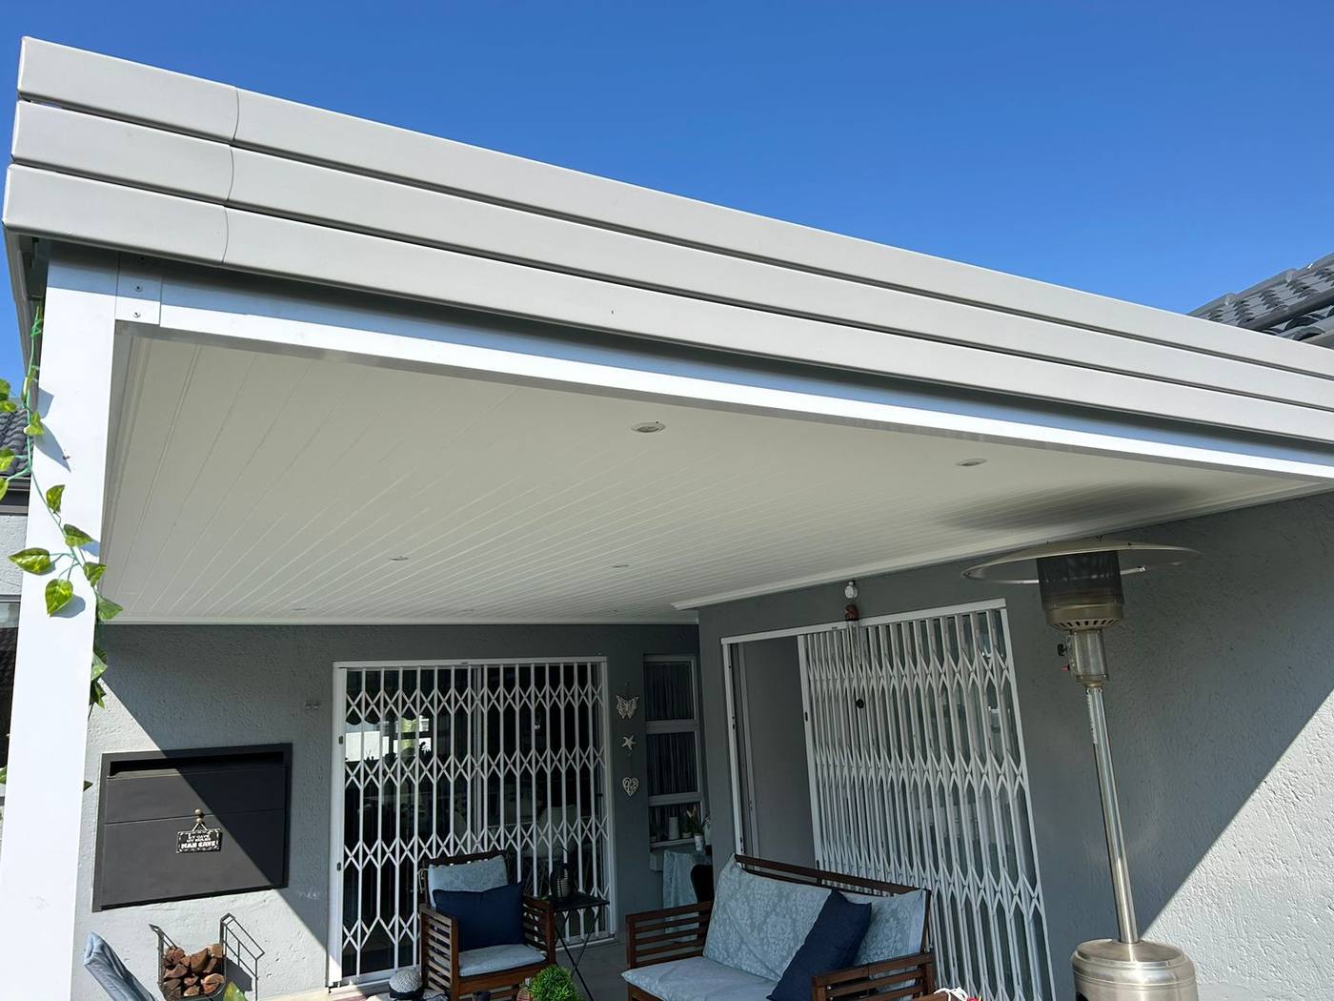
An insulated patio ceiling in white with recessed downlights set into the soffit, spanning the patio and tying back to the house.
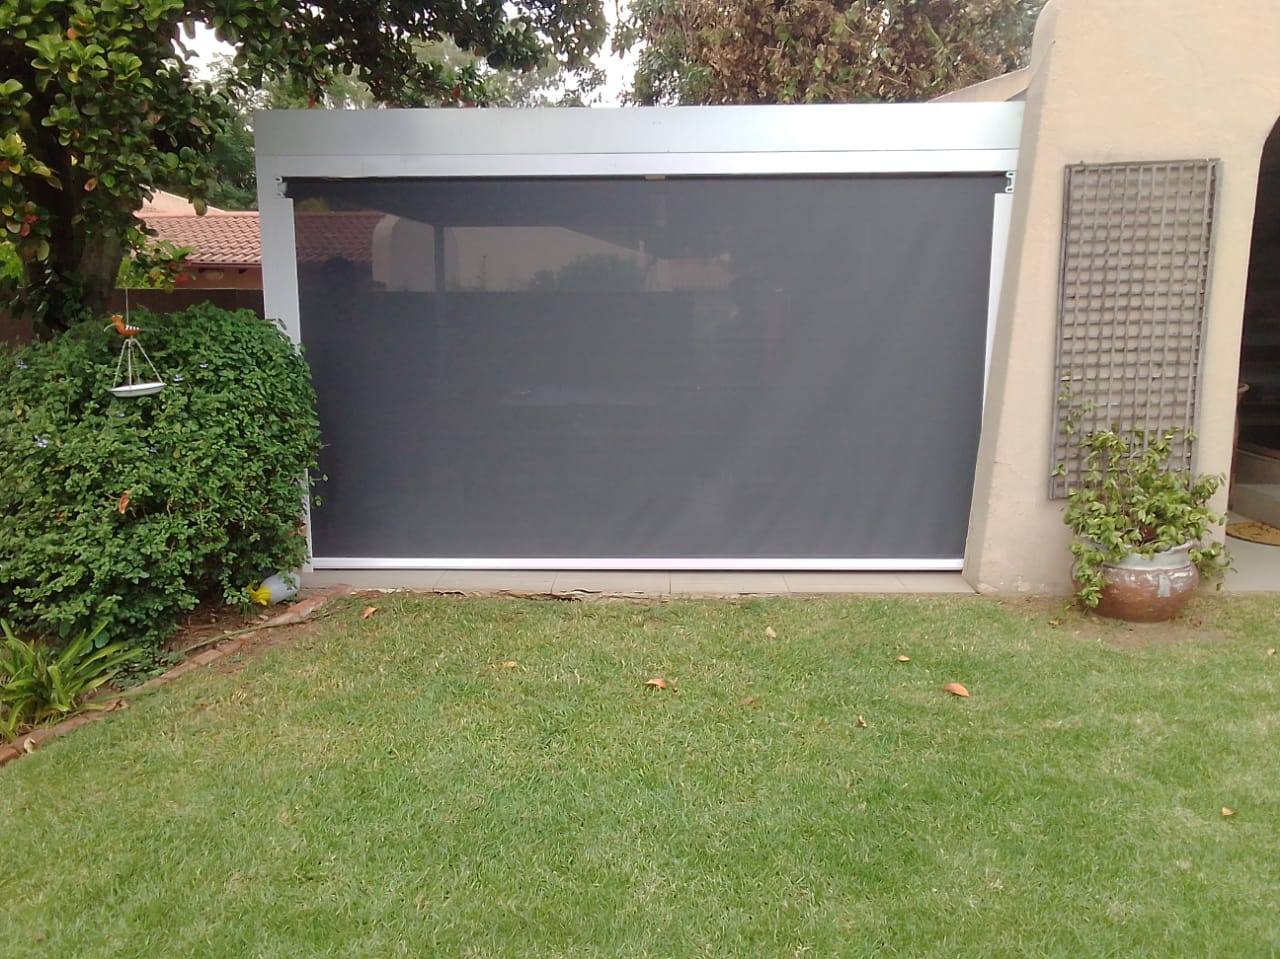
Fabric roll-down blinds were fitted along the open side. Rolled up they sit inside the beam line and the balustrade view is untouched; rolled down they take the wind and the low sun off the seating.
The system itself is set out under Patio Ceilings, and there is more of our work in Roodepoort & the West Rand.
Elevated patios collect side weather
At ground level a garden, a hedge or a boundary wall takes the edge off prevailing wind before it reaches the patio. Raise the same patio a storey and none of that helps.
That is why so many elevated patios end up with a beautiful cover that still does not get used in winter. The roof was never the limiting factor.
The specification behind it
- Insulated patio ceiling — double-roof system, white finish
- Recessed downlights set into the ceiling
- Fabric roll-down blinds to the open side
- Gutter boxed into the perimeter beam with the downpipe taken down the house column
- Guaranteed waterproof in standard Highveld rainstorms, gutters kept clean
Downlights in the ceiling, not under it
A surface-mounted fitting under a patio roof always looks like it was added afterwards, because it was. It also collects dust and insects on its upper face where nobody can reach.
Recessing the fittings into the ceiling means the wiring is run before the ceiling is closed up. The soffit stays a flat plane, and the light comes from the ceiling rather than from objects hanging off it.
If you’re considering the same
Decide on lighting before the ceiling is manufactured. Recessed fittings are straightforward at build stage and disruptive afterwards.
See more Roodepoort and West Rand work.