
Location: Gauteng · System: Insulated Patio Ceilings — two levels
The brief
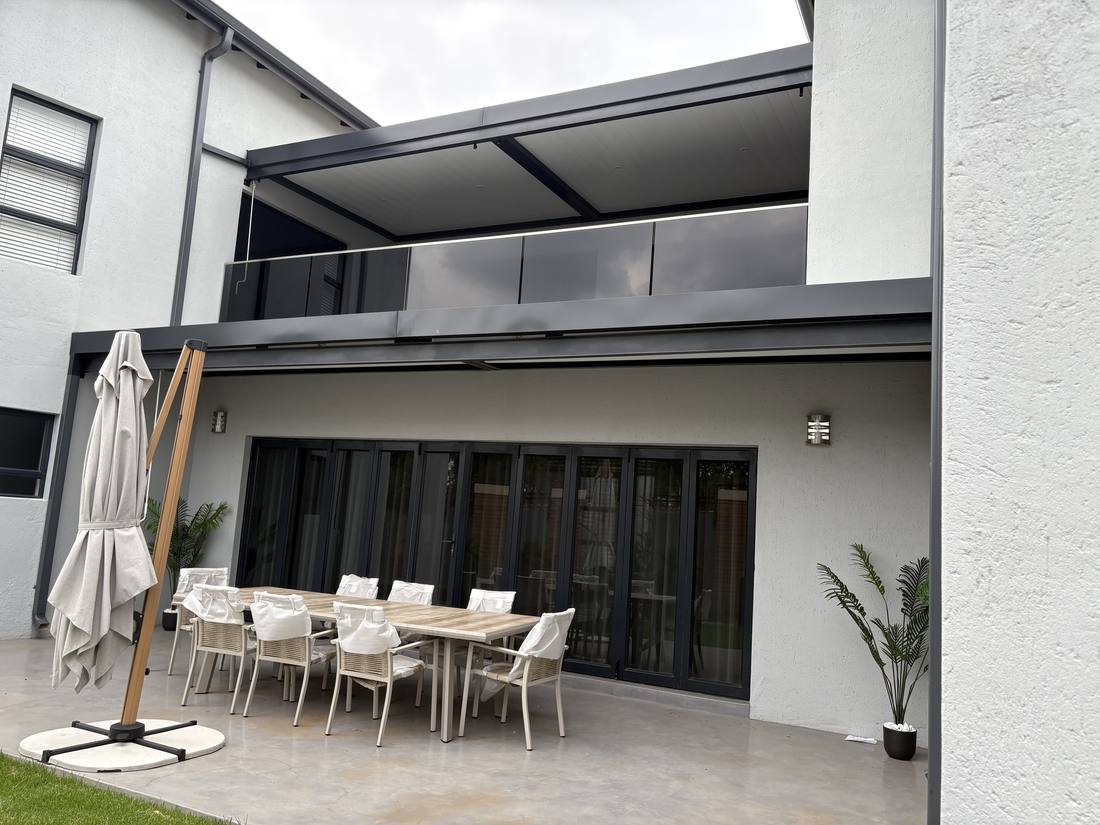
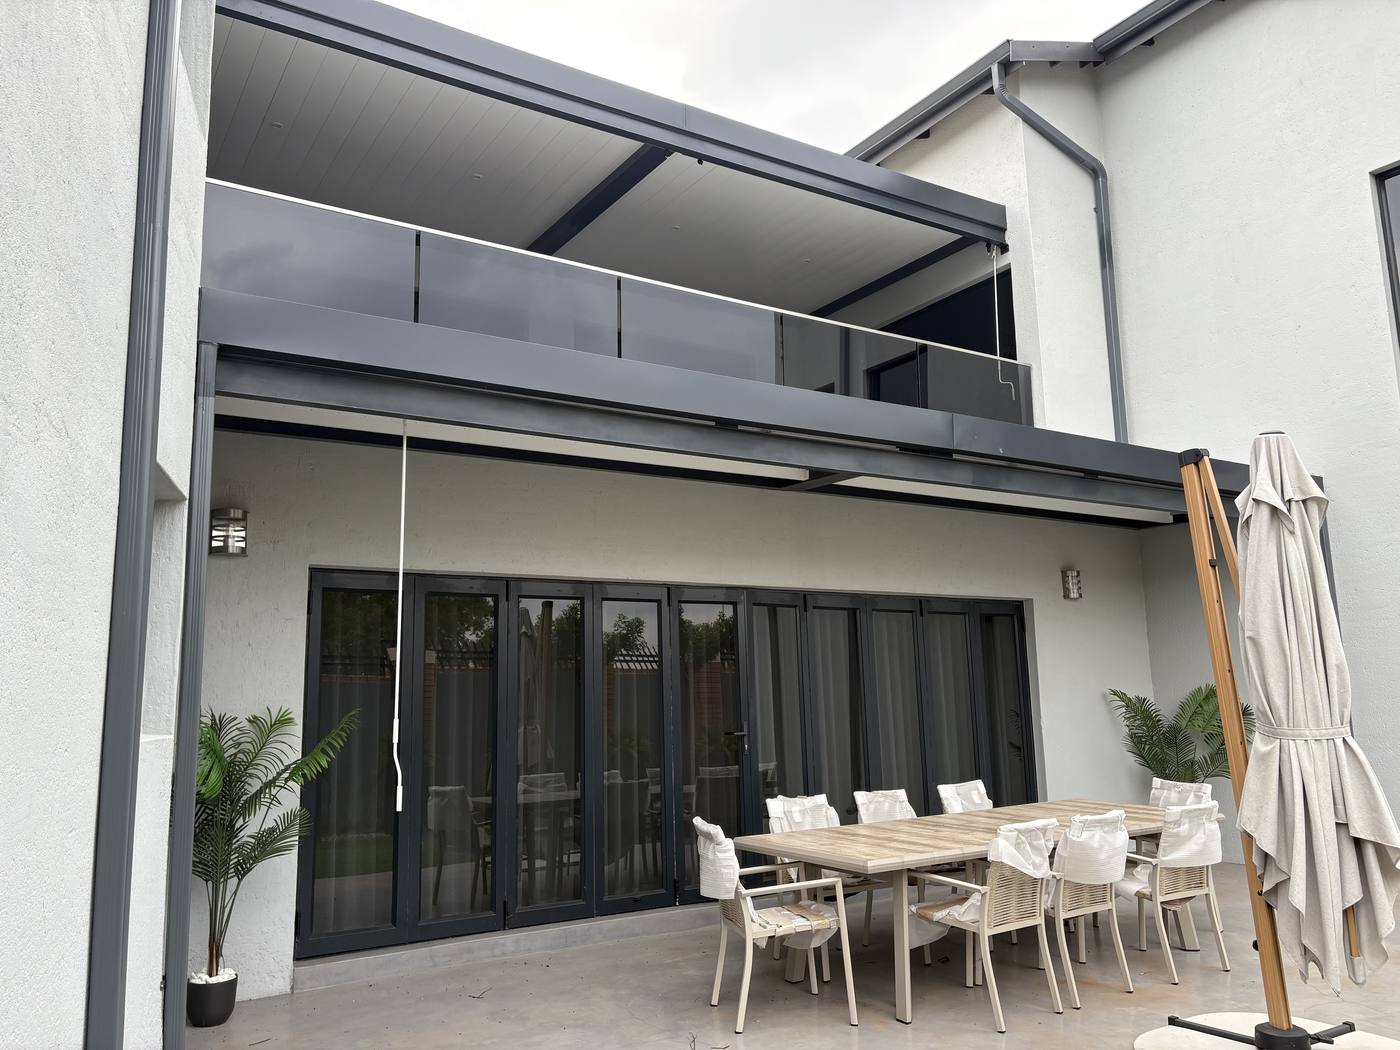
A modern white double-storey with black stack folding doors across the ground floor and a glass-balustraded balcony above. Both levels faced the same way and both needed cover.
Done badly, that becomes two mismatched awnings stacked on top of each other. It had to read as one piece of architecture.
What we built
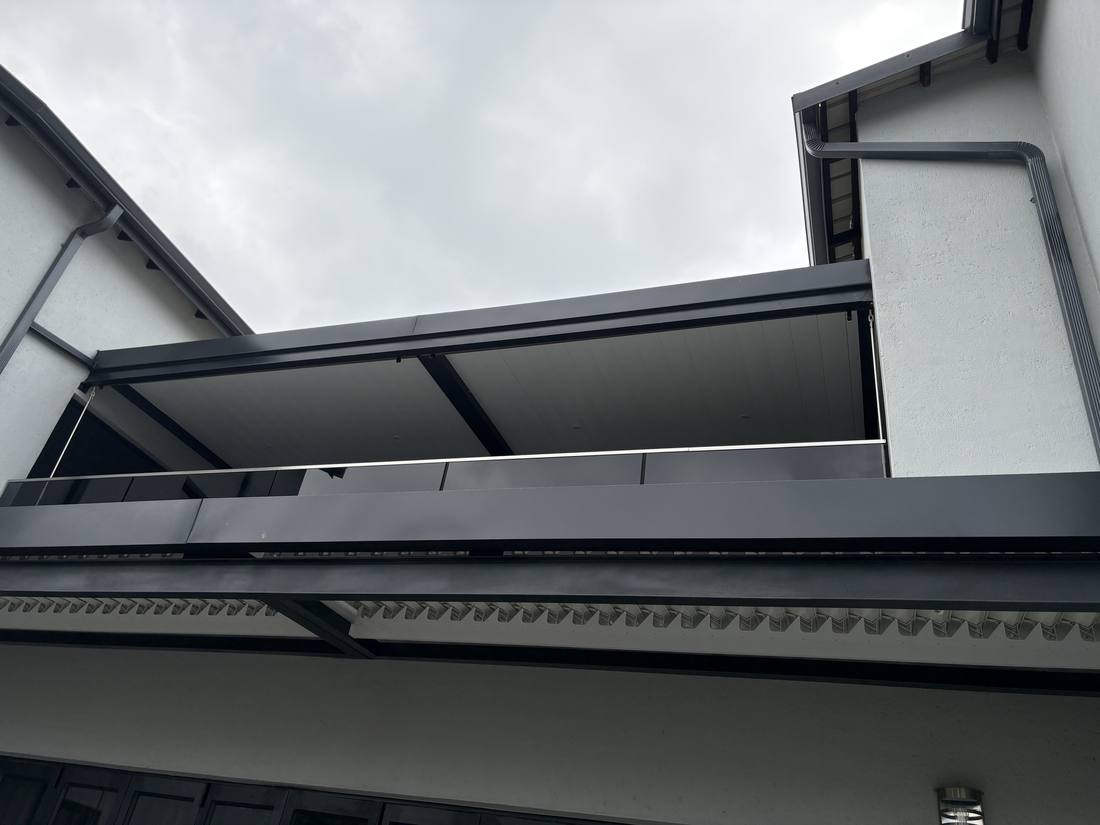
Insulated ceilings at both levels on charcoal frames, set out so the fascia lines align vertically and the two structures project to related depths.
The upper structure covers the balcony behind its glass balustrade; the lower one covers the terrace and the full width of the stack folding doors. Because the frames and finishes match, the pair reads as an extension of the building rather than as two separate additions.
More on the specification under Patio Ceilings, or browse the full gallery.
Getting two structures to agree
The instinct is to design each level for its own use — deeper below where the table goes, shallower above. It is logical and it looks wrong.
What holds a two-level composition together is the vertical relationship between the fascia lines. Get that right and different depths are fine. Get it wrong and matching depths still look accidental.
The specification behind it
- Two insulated patio ceilings — double-roof system, charcoal frames
- Fascia lines set out to align vertically between levels
- Upper structure over the balcony, lower over the terrace and door line
- Independent gutters and downpipe runs at each level
- Guaranteed waterproof in standard Highveld rainstorms, gutters kept clean
Charcoal against white plaster
On a white modern house, a charcoal frame does the same job as a black window frame: it draws the line and lets the wall stay flat.
The reason it works better here than a matching white would is contrast at the edges. Two white structures against white plaster leave you reading shadows to understand the shape. Charcoal states it plainly.
If you’re considering the same
If you are covering two levels, do them together even if you only budget for one now. Setting both out at the same time costs nothing extra and settles the line the second structure will have to follow.
Browse the full project gallery.