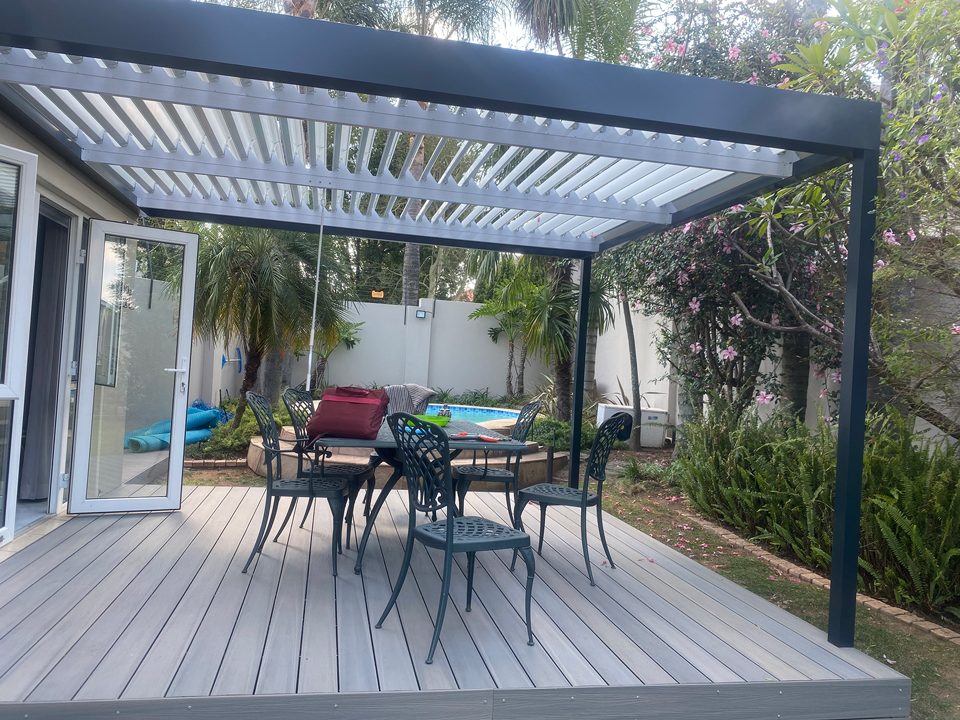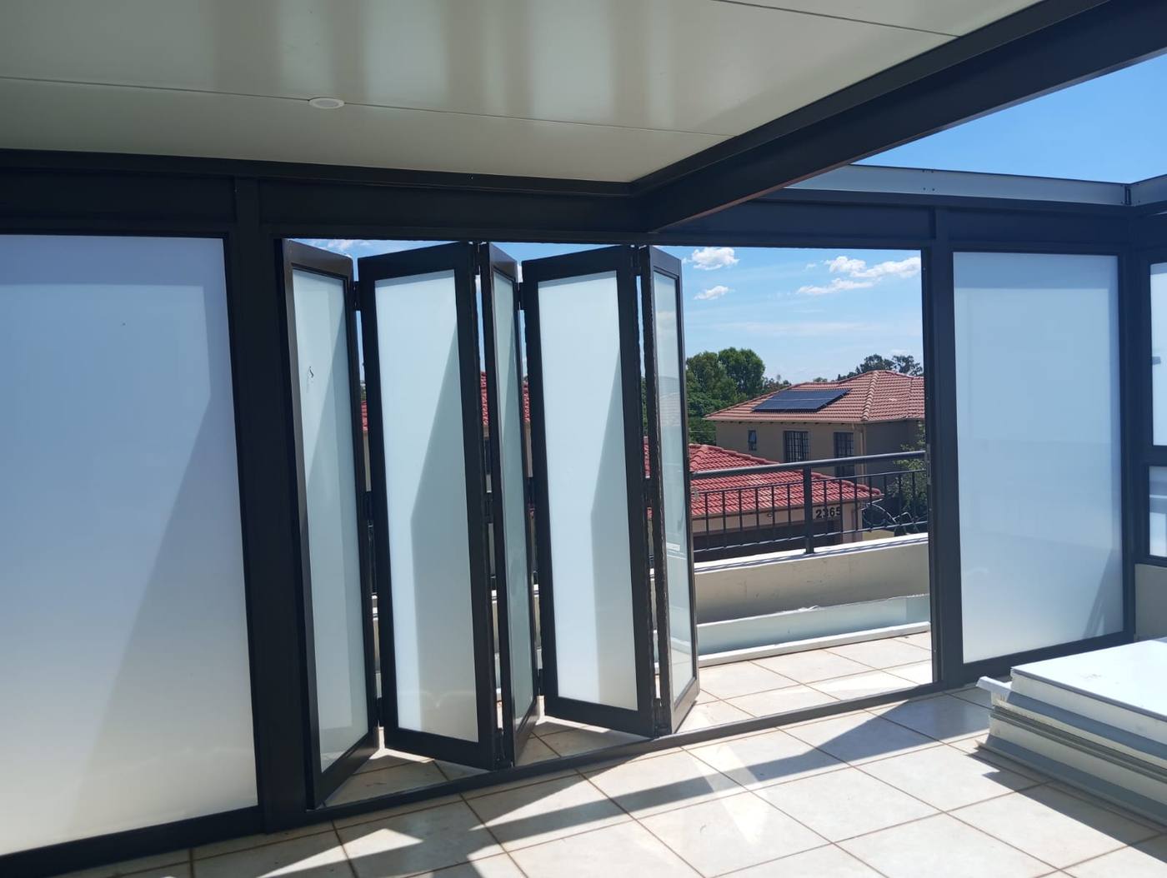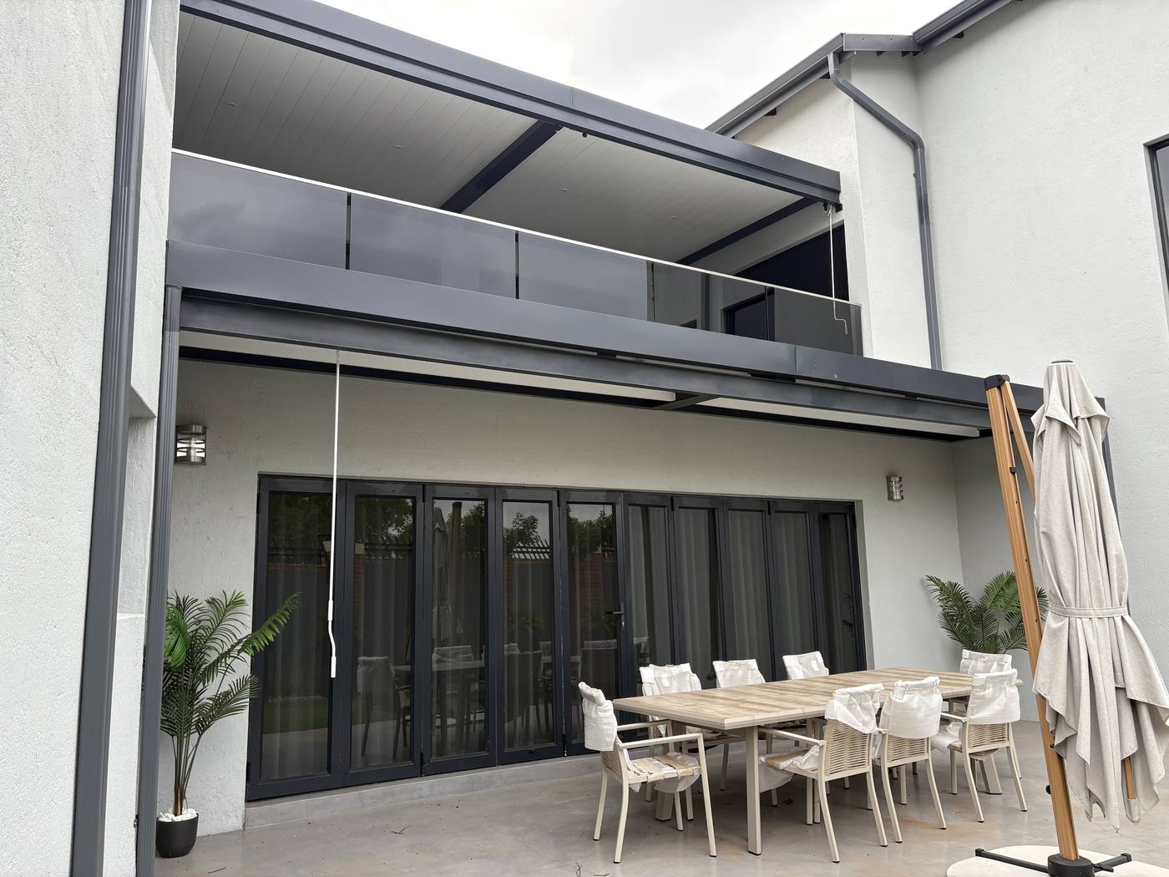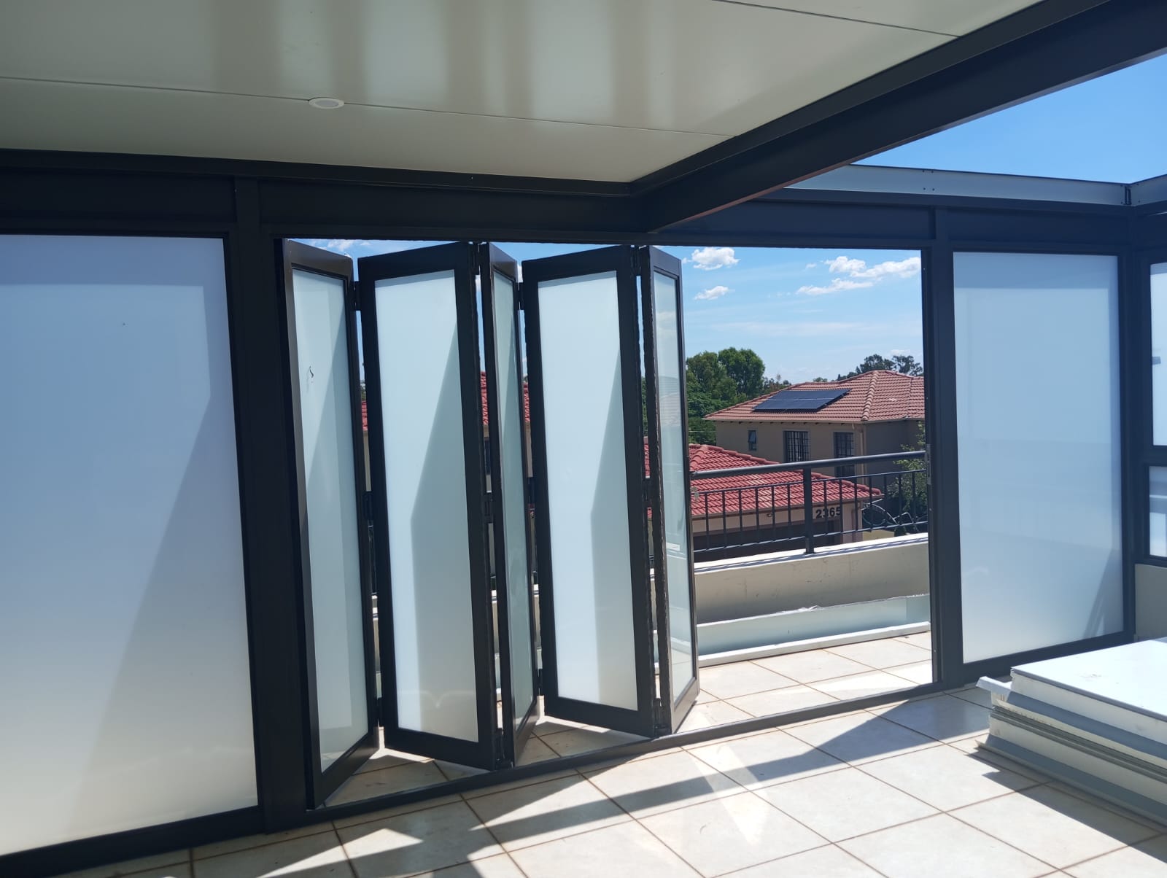

Location: Kew, Johannesburg · System: Insulated Patio Ceiling + Stack Folding Doors
The brief
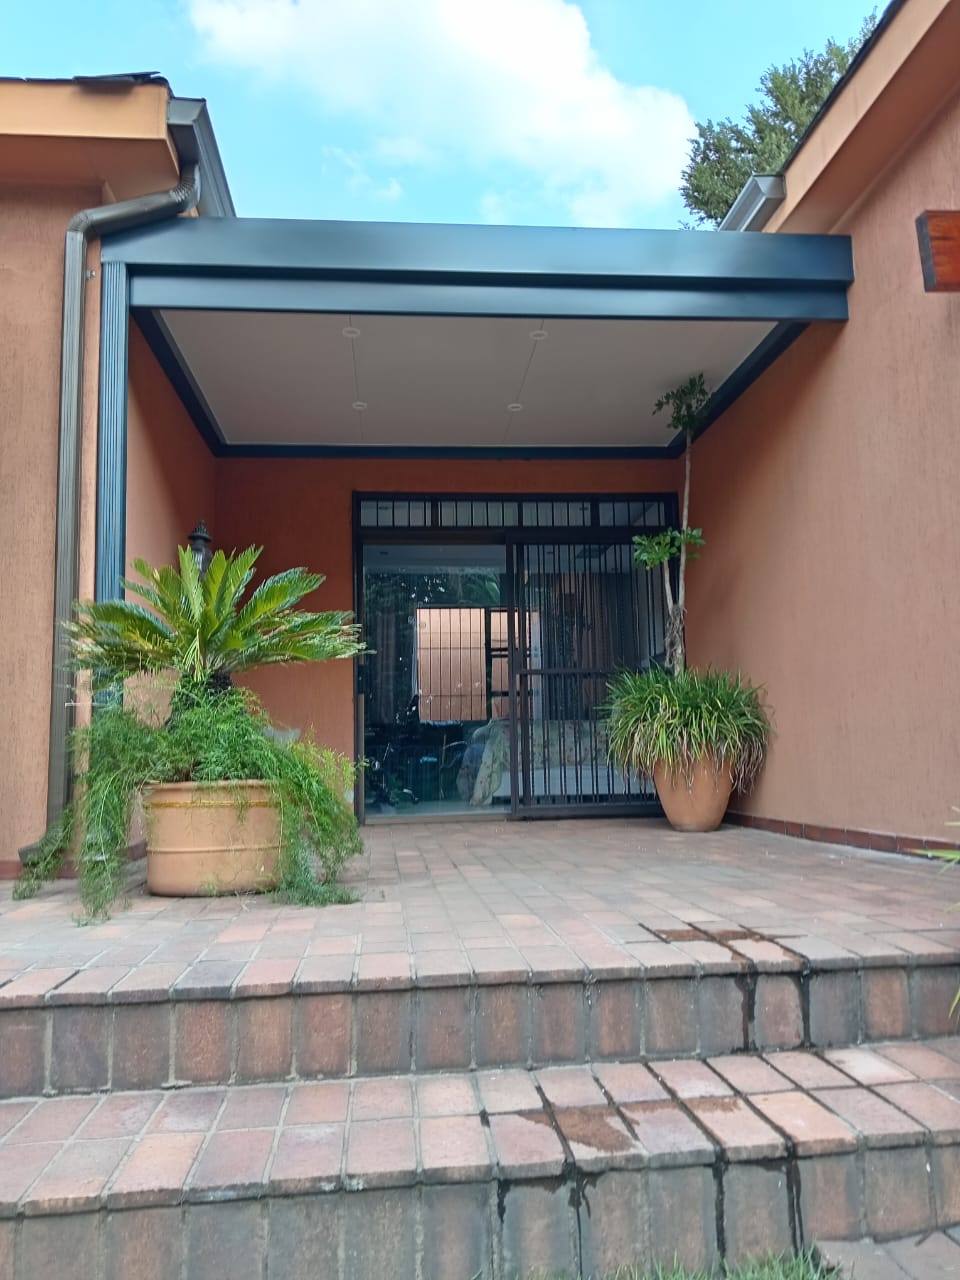
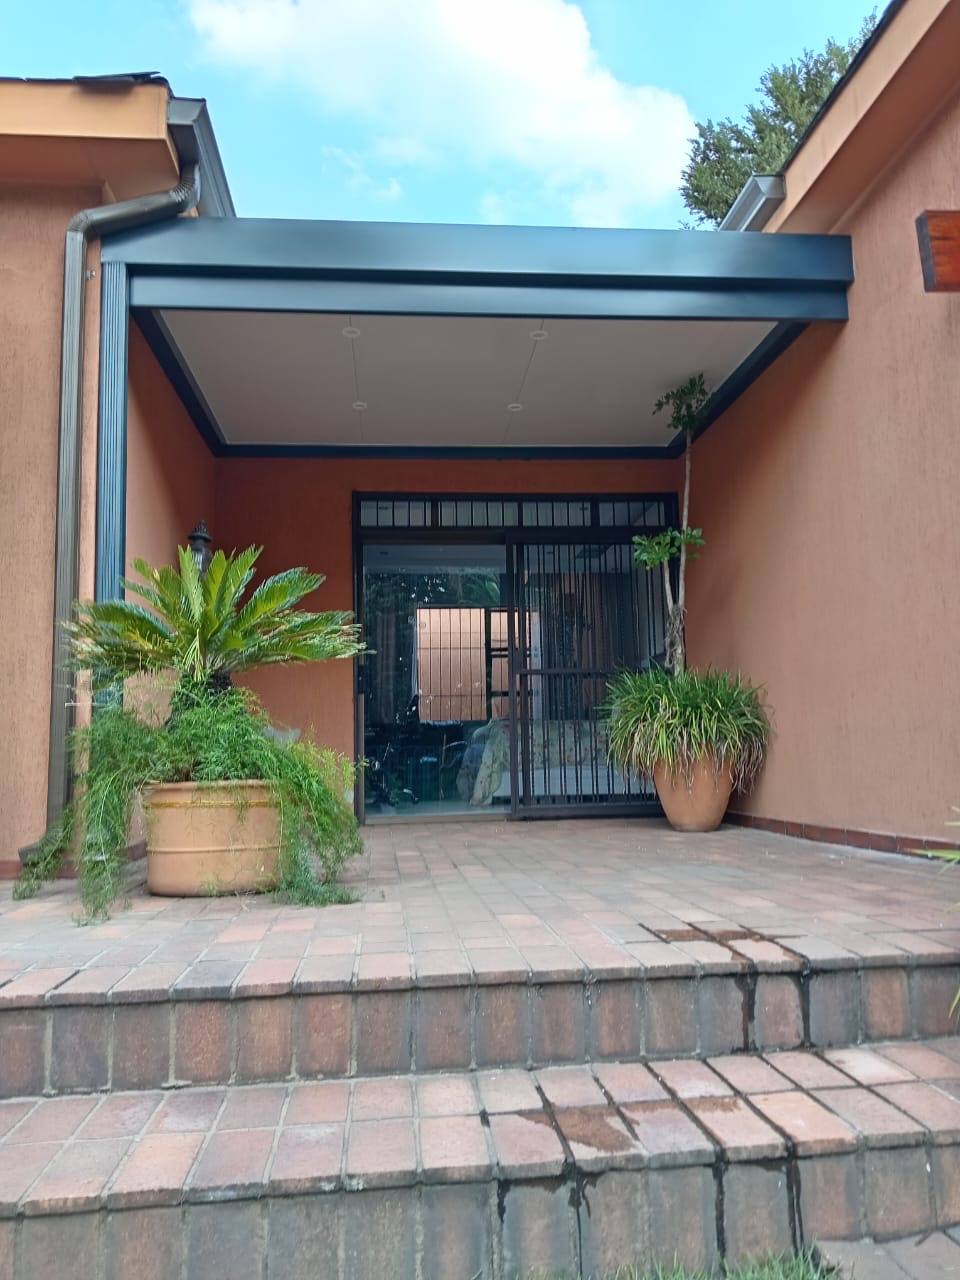
A terracotta-plastered house with a brick-paved patio, a potted cycad at the corner, and an opening onto the garden that stood open to the weather.
Covering it was only half the job — the recess is walled on both sides but stood wide open at the front, so the second half was closing it.
What we built
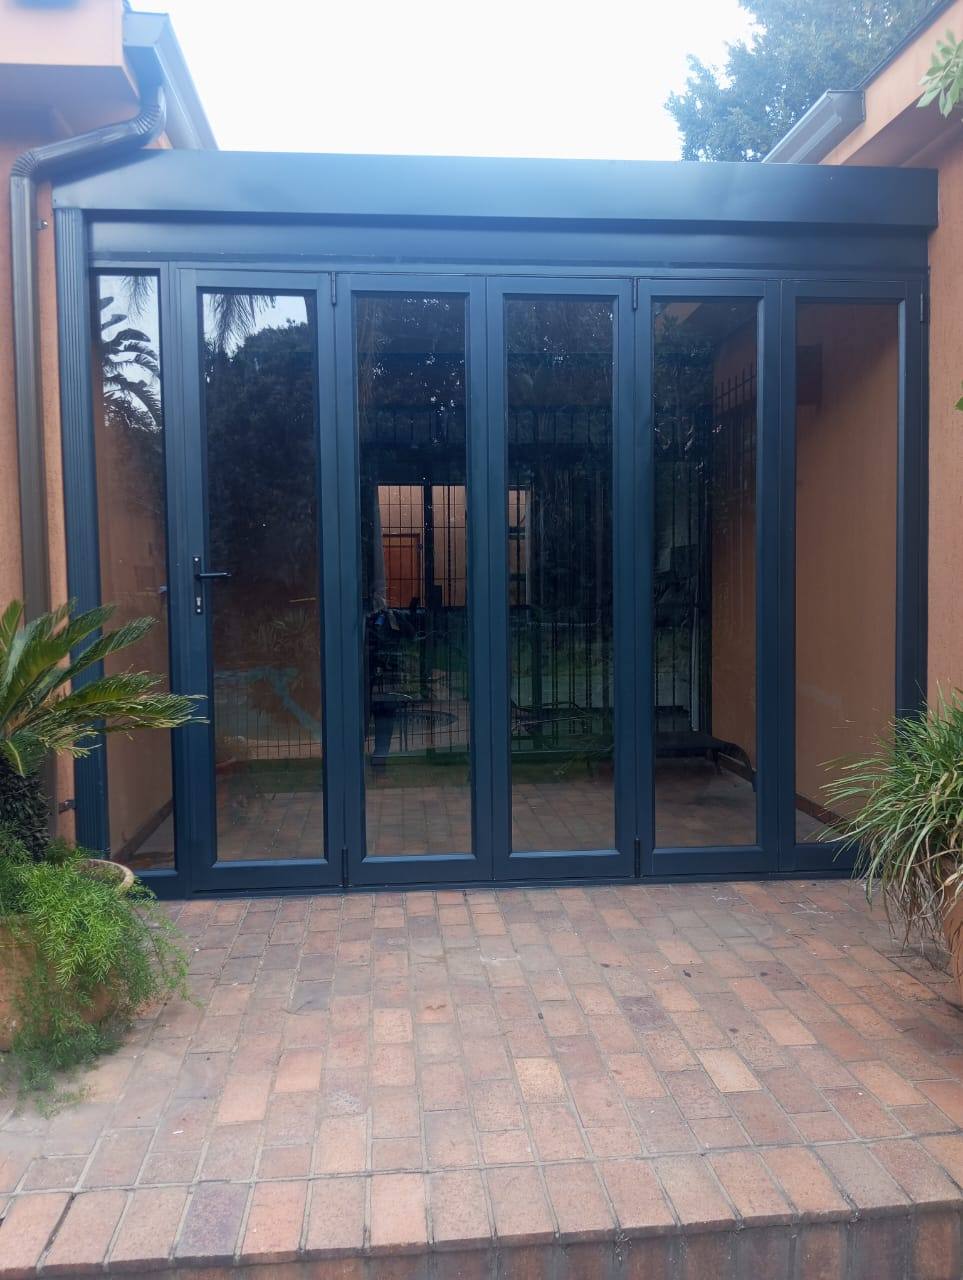
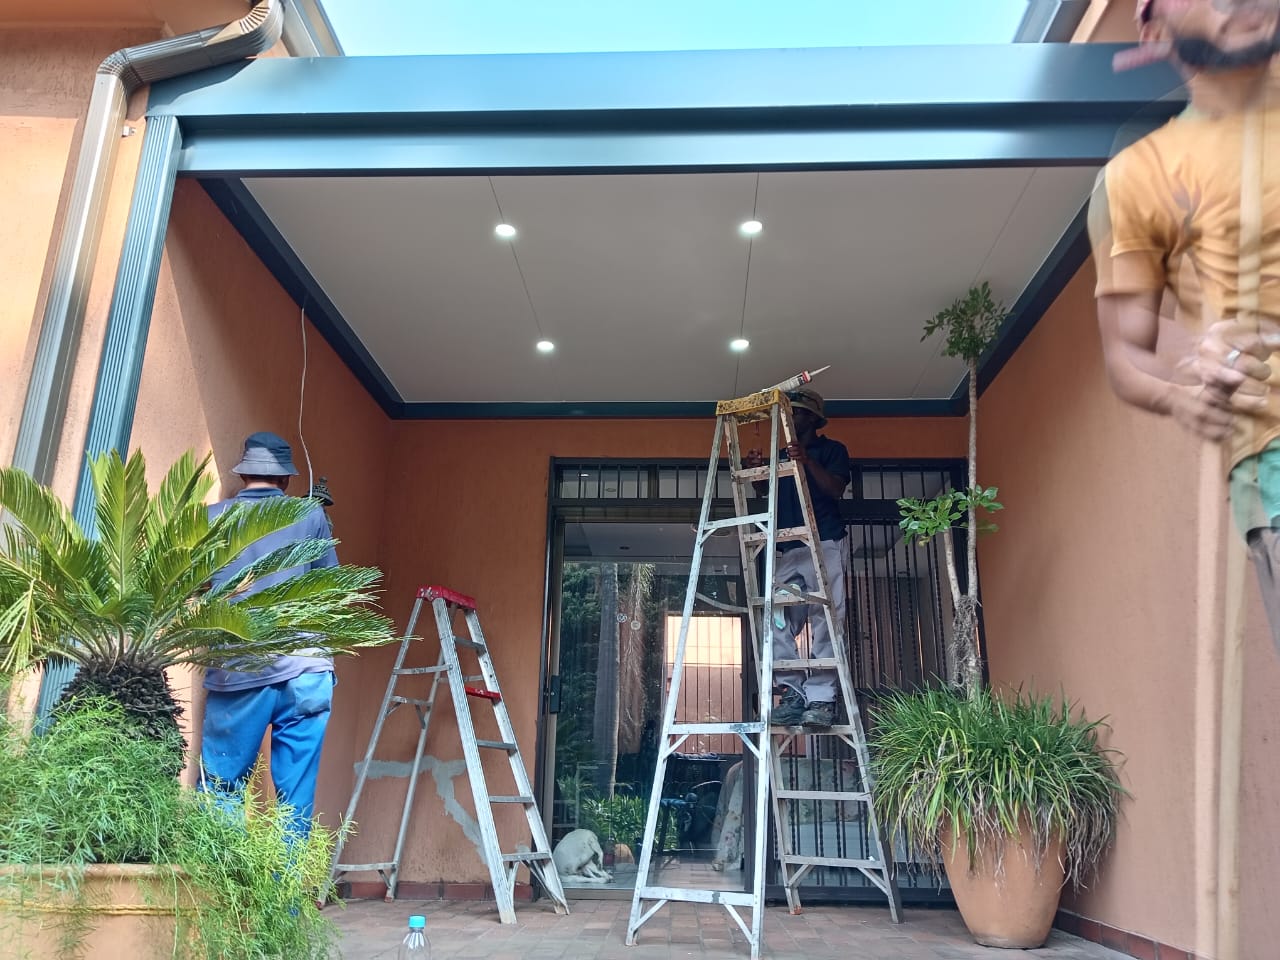
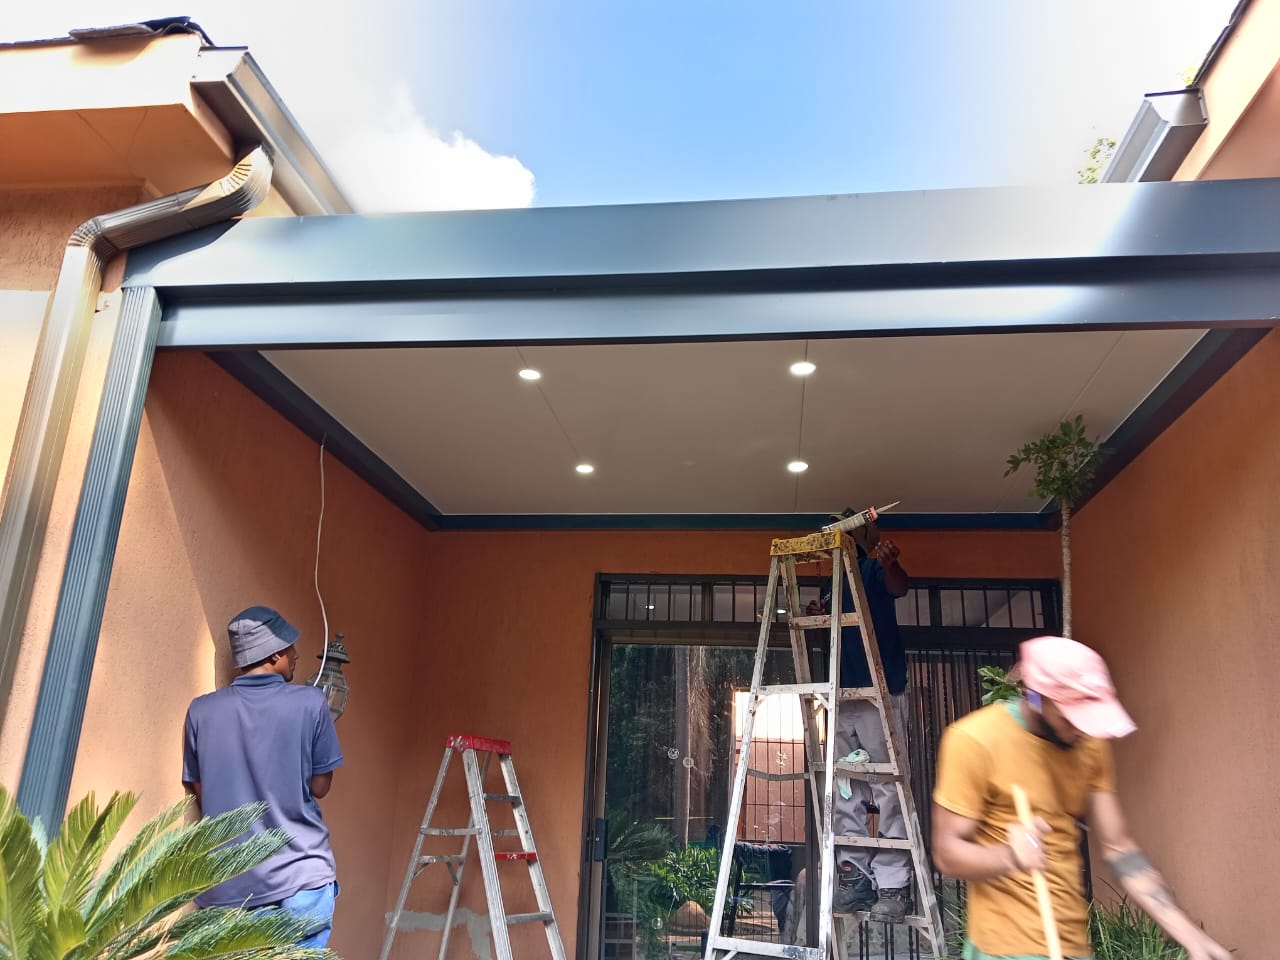
An insulated patio ceiling on a charcoal frame with downlights set into it, and a run of aluminium stack folding doors closing the garden side.
Both were built to the same set of site measurements, which is what keeps a retrofit from announcing itself at the junction between the two.
More on the specification under Patio Ceilings, and more jobs like it across Johannesburg East & Kew.
Ceiling and doors on one contract
The common route is a roof first, then glazing a season or two later from whoever is cheapest. It works, and it almost always shows: the door frame ends up boxed out to meet a ceiling that was never set out for it.
Doing both together means the ceiling height is chosen knowing what will hang under it, and the doors are made to the opening that actually exists rather than to a nominal one.
The specification behind it
- Insulated patio ceiling — double-roof system, charcoal frame
- Recessed downlights set into the ceiling
- Aluminium stack folding doors to the garden side
- Ceiling and doors manufactured to one set of site measurements
- Guaranteed waterproof in standard Highveld rainstorms, gutters kept clean
What closing a patio actually changes
A covered patio is a shaded outdoor space. A closed one is a room — it holds warmth in July, keeps dust off the furniture, and can be locked.
Stack folding doors are the version of that which is reversible: fold them back and it is a covered patio again on the days you want one.
If you’re considering the same
If enclosing is anywhere in your plans, get it priced with the roof even if you build it later. Setting the ceiling out for doors costs nothing now.
See more Johannesburg East and Kew work.