
Location: Gauteng · System: Adjustable Louvre — white
The brief
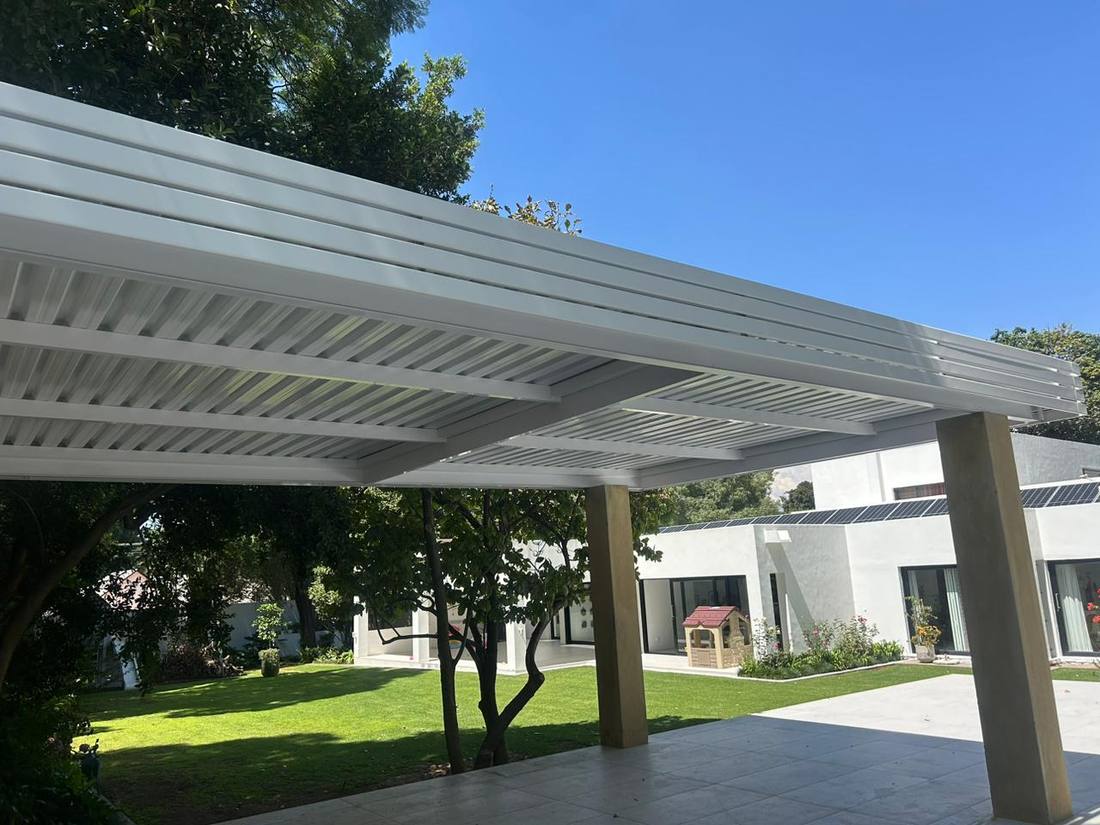
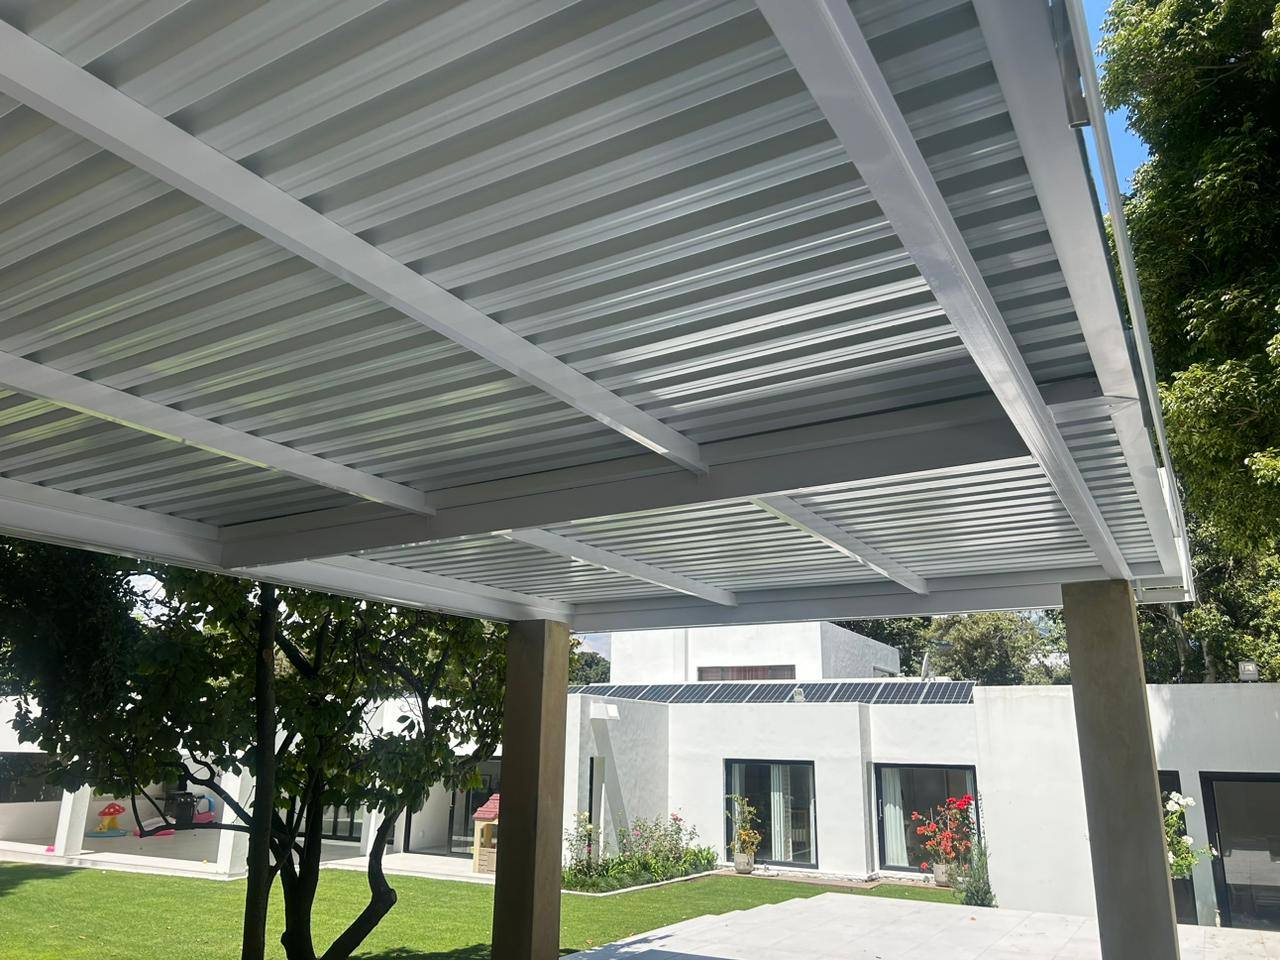
A modern white house with a large paved pool terrace, a screening hedge along the boundary and solar panels on the roof behind. Two rendered columns already stood on the terrace.
The brief was cover over the terrace with as little new structure as possible — and specifically no new posts along the open side facing the pool.
What we built
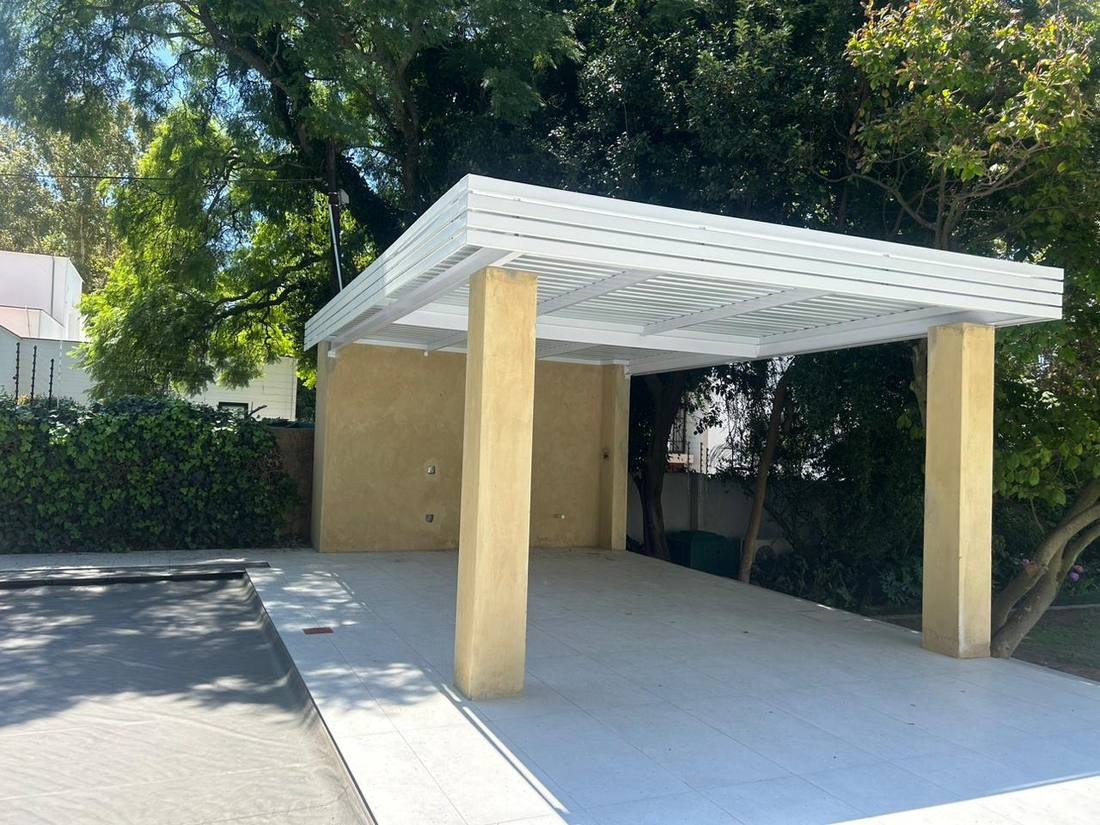
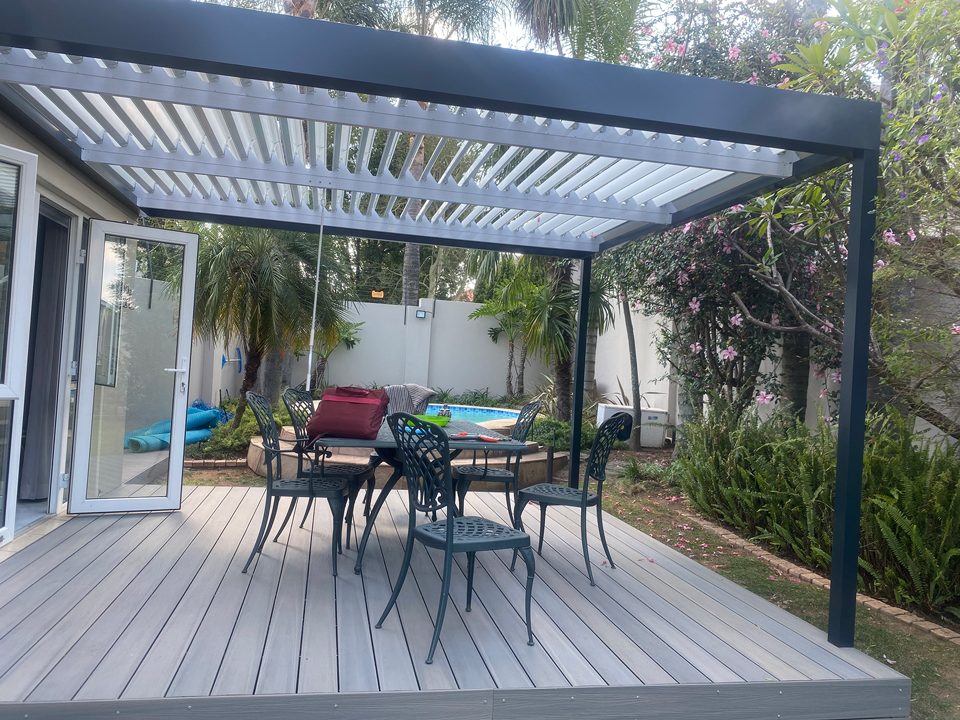
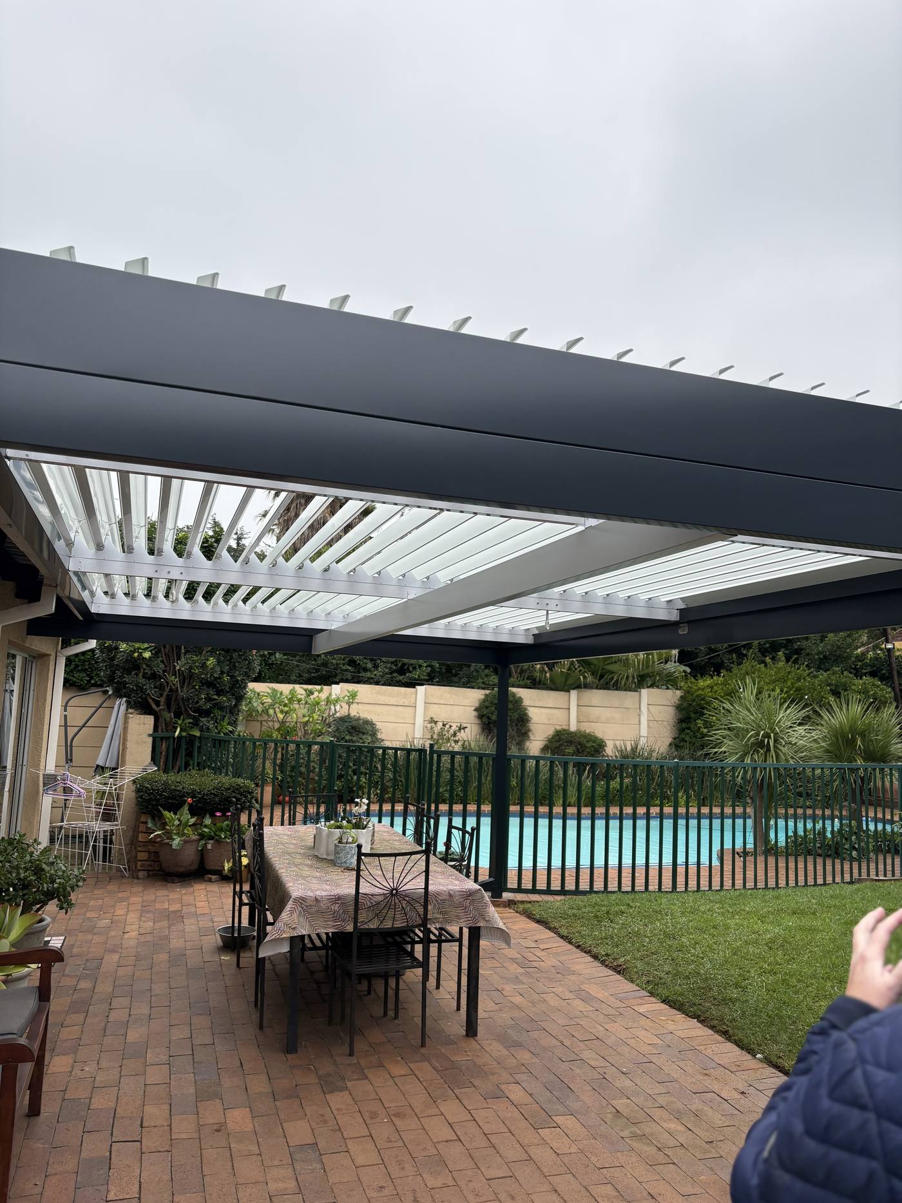
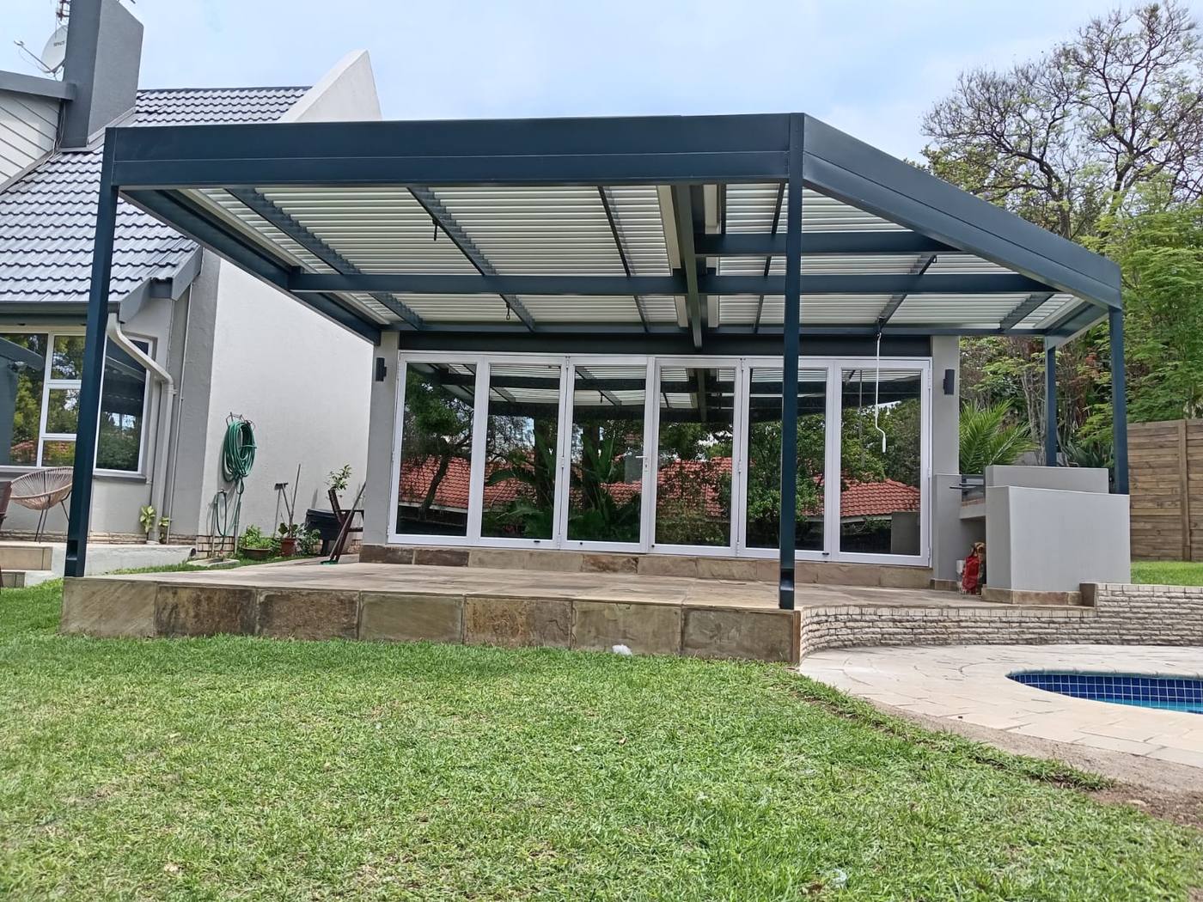
A white adjustable louvre roof spanning between the two existing columns, with the rear edge carried on the existing plastered wall behind them. Nothing new lands on the open side, so the view from the terrace to the pool is exactly what it was before.
Blades and frame are both white, which keeps the structure reading as a light frame against the planting rather than as a dark object dropped into the garden.
More on the specification under Adjustable Louvre Awnings, or browse the full gallery.
Using what is already standing
Existing columns are a gift and a risk. A gift because they remove posts from the finished picture; a risk because nobody knows what is inside them until they are checked.
Where an existing column can carry the load, we set the frame out to use it. Where it cannot, the honest answer is a new post beside it — and that is a conversation to have at the site visit, not on installation day.
The specification behind it
- Adjustable aluminium louvre roof, white frame and blades
- Spans between two existing columns — no new posts to the pool side
- Rear edge carried on the existing plastered wall behind
- All-round gutter with downpipe outlets to suit the terrace
- 15-year guarantee on aluminium
Why an all-white structure does not go flat
An all-white structure sounds like a recipe for something that disappears completely. In practice the blade line does the work: even in one colour, an adjustable roof throws a strong shadow pattern that changes through the day.
That is why an all-white louvre reads as texture, where an all-white solid ceiling of the same size would read as a slab.
If you’re considering the same
If your patio has existing columns, pillars or a pergola frame, photograph them and say when they were built. Whether they can be used changes both the look and the cost of the finished roof.
Browse more work in the project gallery.