
Location: Centurion · System: Insulated Patio Ceiling + Glazed Bay
The brief
A face-brick house with a paved patio running down one side and a doorway onto it. Patios on the flank of a house are the ones that go dark: they are narrow, they are walled on one side, and the far end gets nothing.
The requirement was a proper insulated roof that did not turn the far end of the run into a dead corner.
What we built
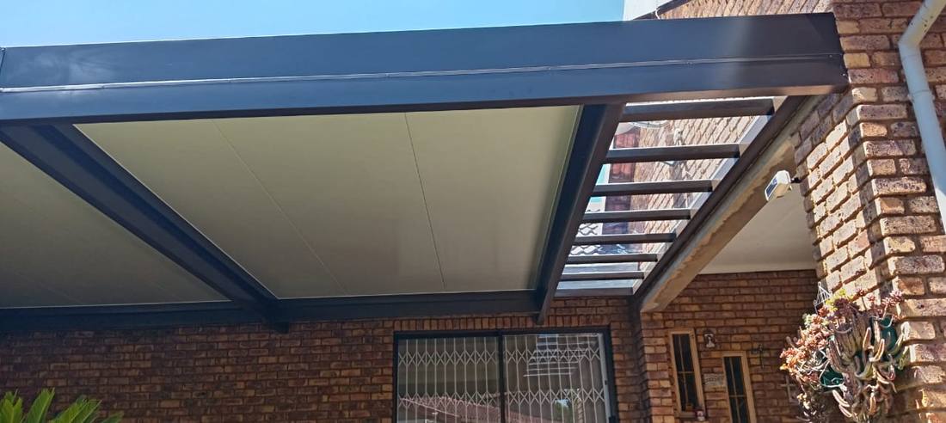
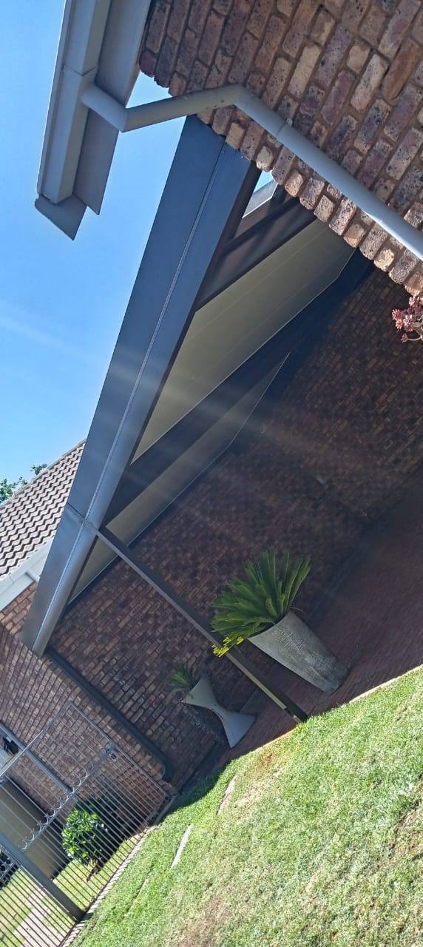
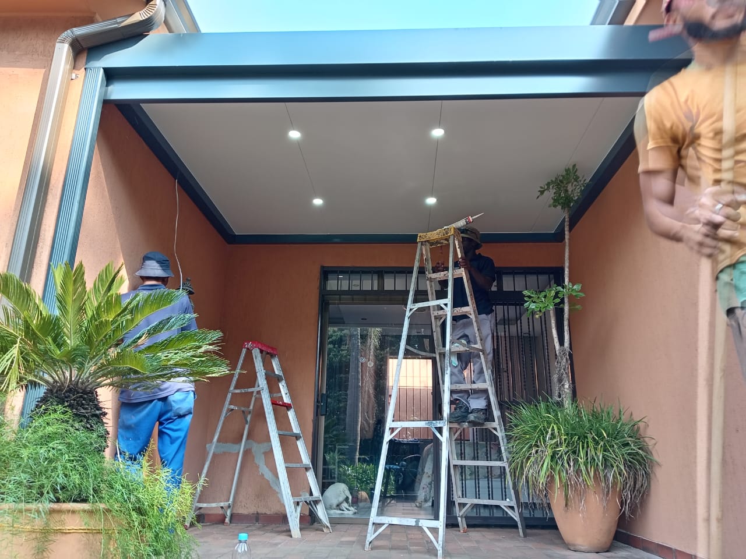
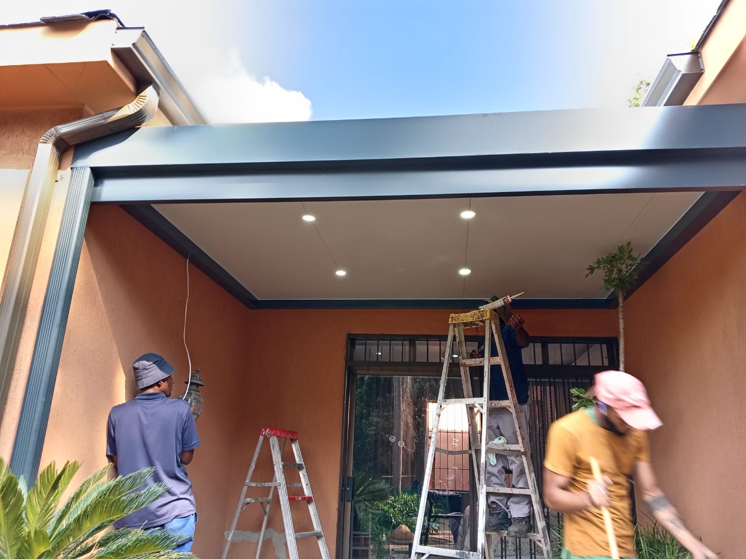
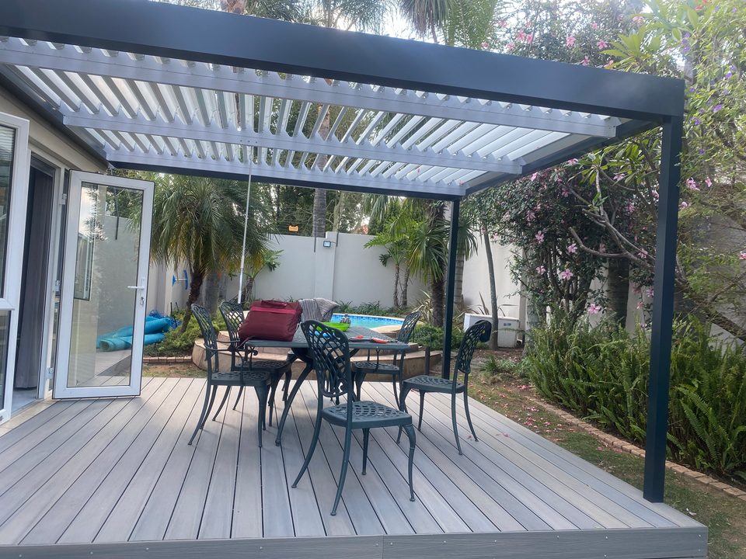
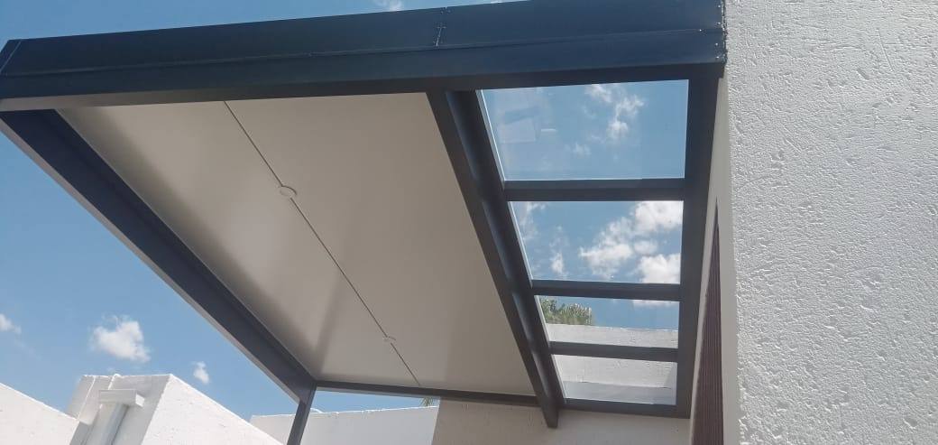
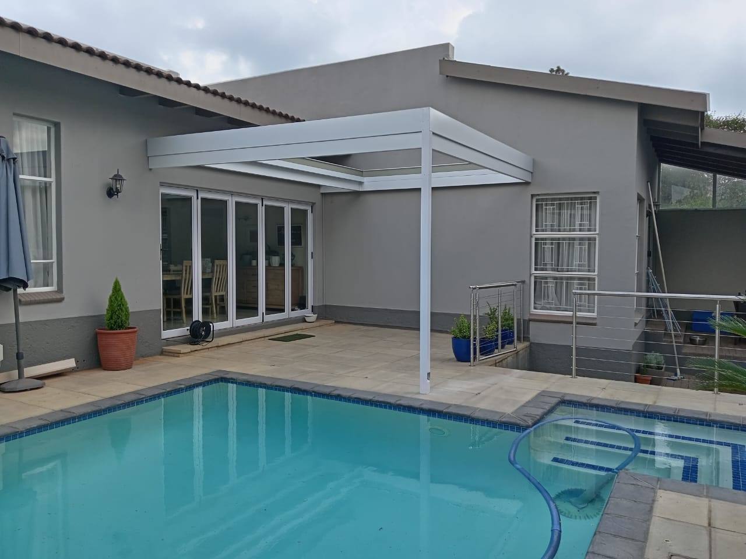
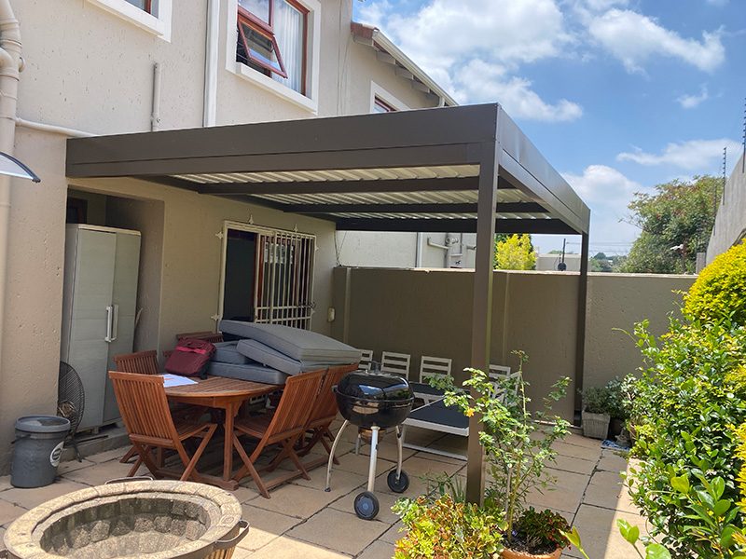
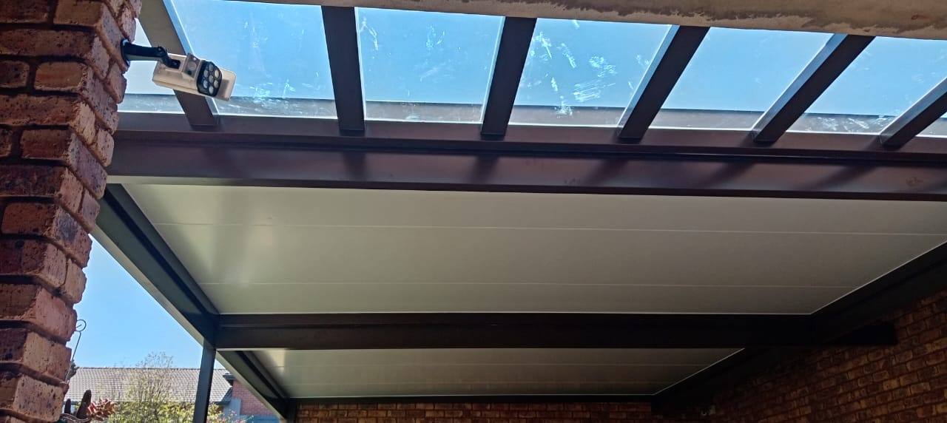
An insulated patio ceiling on a dark frame with a cream ceiling, carried on posts at the outer edge and fixed back to the face brickwork at high level.
One bay at the end of the run is glazed instead of solid, spanning the full depth of the roof from the house wall out to the fascia and divided into panels by the frame's own purlins. Looking up from that end of the patio you see sky between dark ribs; the rest of the run is solid, insulated ceiling.
More on the specification under Patio Ceilings, and more jobs like it across Centurion.
A bay, not a panel
A skylight cut into a finished soffit is a hole with a trim around it. Glazing a whole structural bay is a different thing: the purlins that divide it are the same members that carry the ceiling either side, so there is no separate frame, no upstand and no flashing detail fighting the panels.
It also gives a much bigger opening for the same effort. A bay lights the end of a patio properly, where a single panel lights one spot on the floor.
The specification behind it
- Insulated patio ceiling — double-roof system
- One end bay glazed clear, spanning the full depth of the roof
- Glazing divided into panels by the frame's own purlins
- Dark frame with a cream ceiling
- Boxed fascia with the gutter integrated
- Guaranteed waterproof in standard Highveld rainstorms, gutters kept clean
Answering the dark-room objection
The standing objection to an insulated ceiling is that it makes the rooms behind it darker, and it is a fair one: a solid roof between the sun and a window does exactly that.
Glazing a whole bay is the answer that keeps the insulation everywhere else. You are not trading comfort for light across the whole roof — you are giving up one bay of it.
If you’re considering the same
Walk the length of a side patio before you specify the roof and note where it already goes gloomy. That is where a glazed bay earns its money — not necessarily in the middle where the roof looks most symmetrical.
More Centurion installations.