
Location: Sandown, Sandton · System: Insulated Patio Ceiling + Skylight + Downlights
The brief
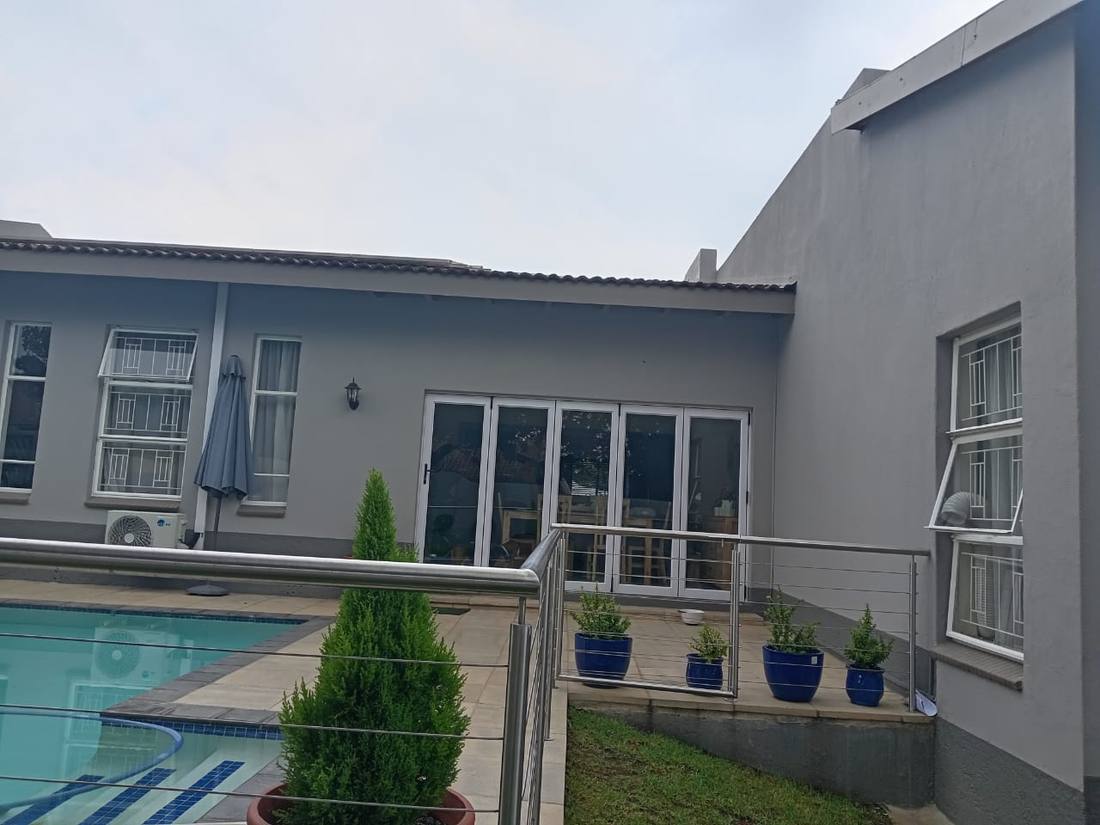
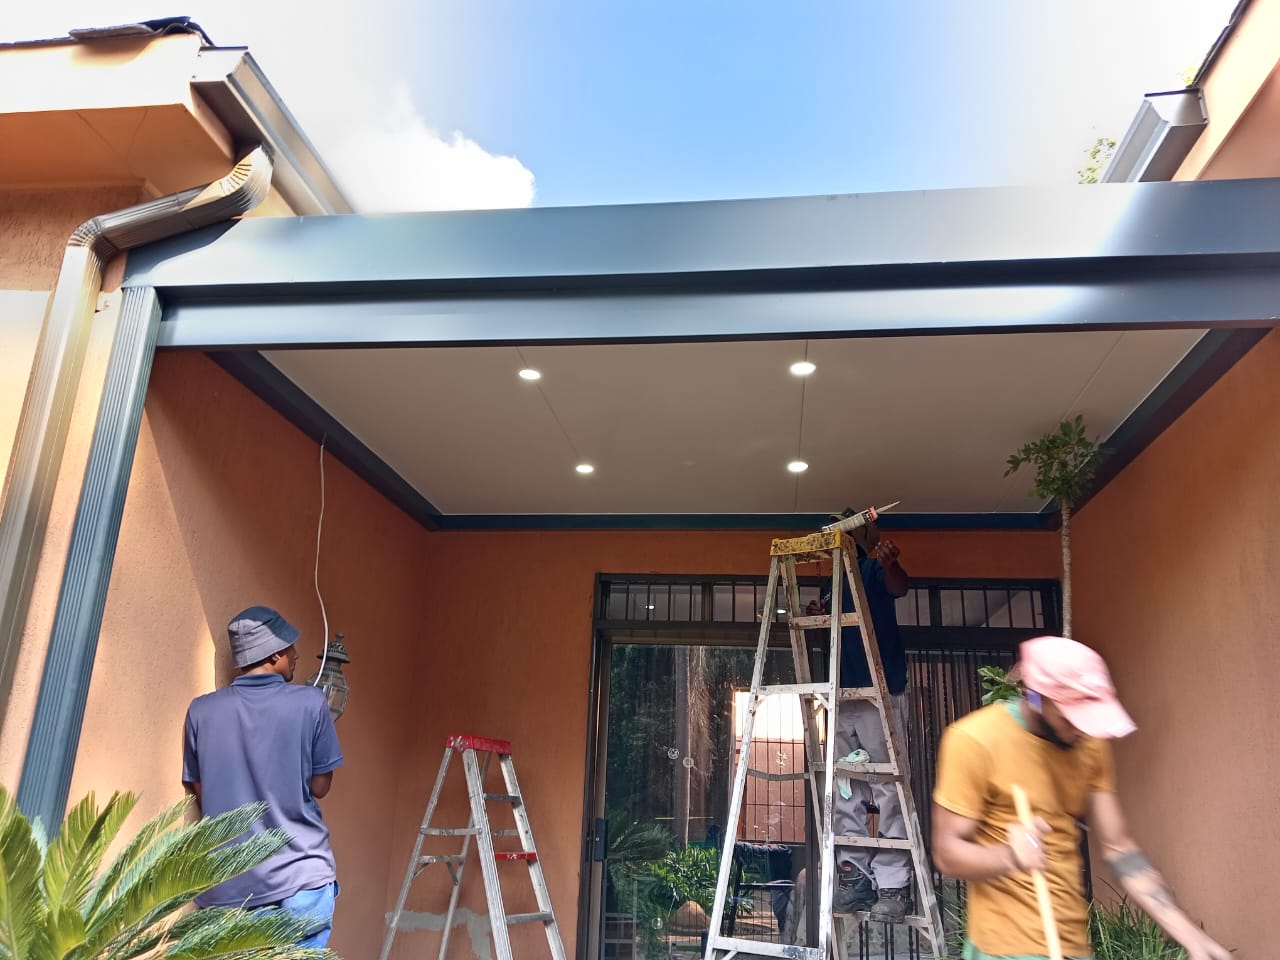
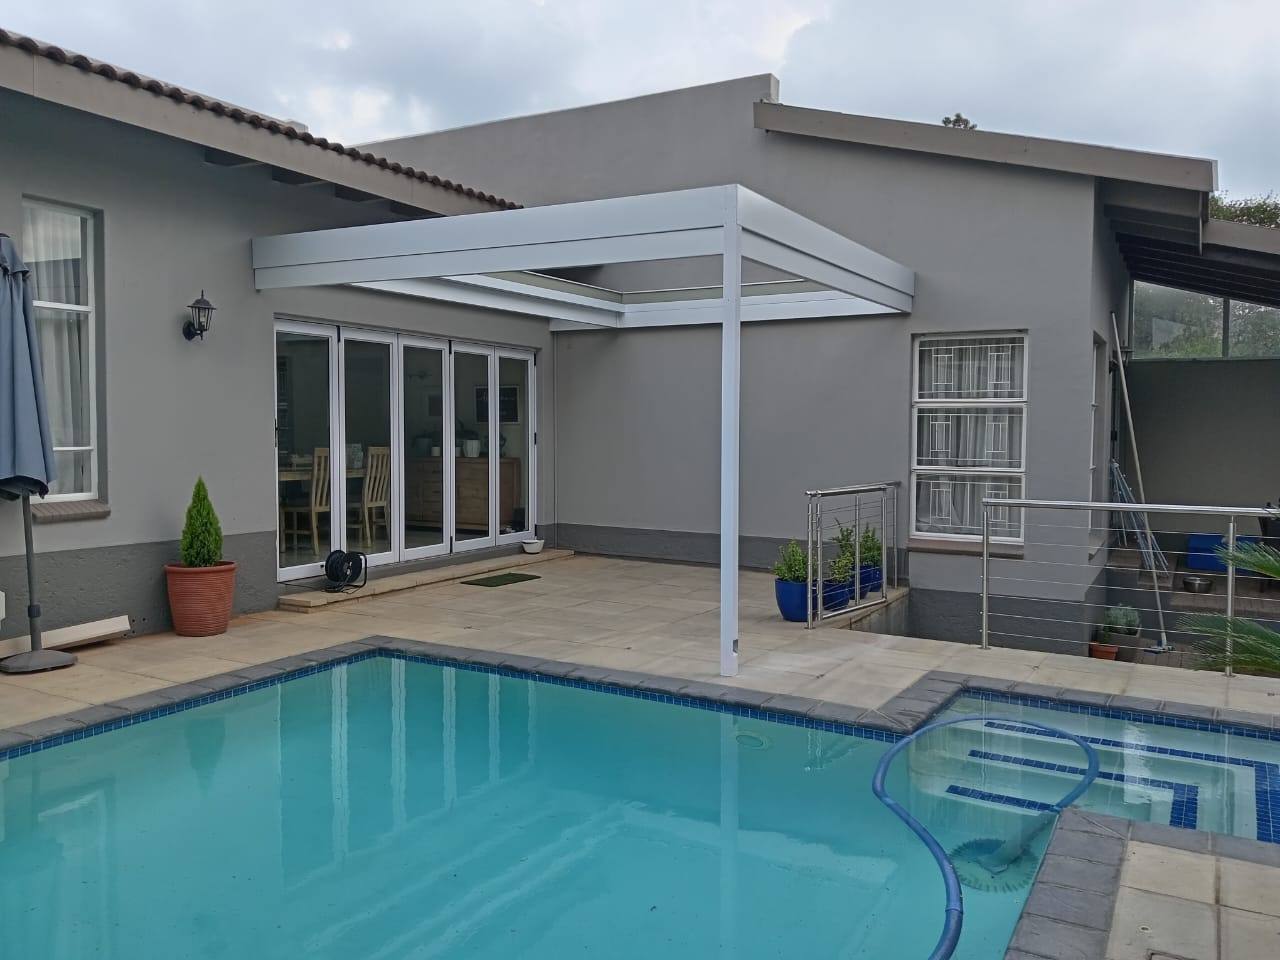
A paved courtyard between the house and the pool, with folding doors onto it and no cover of any kind. It is the route between the house and the water, and in the before photograph there is nothing over it at all.
The obvious objection to a solid roof is here. The doors behind the courtyard are the main light source for the room, and a ceiling across the opening would have taken it away.
What we built
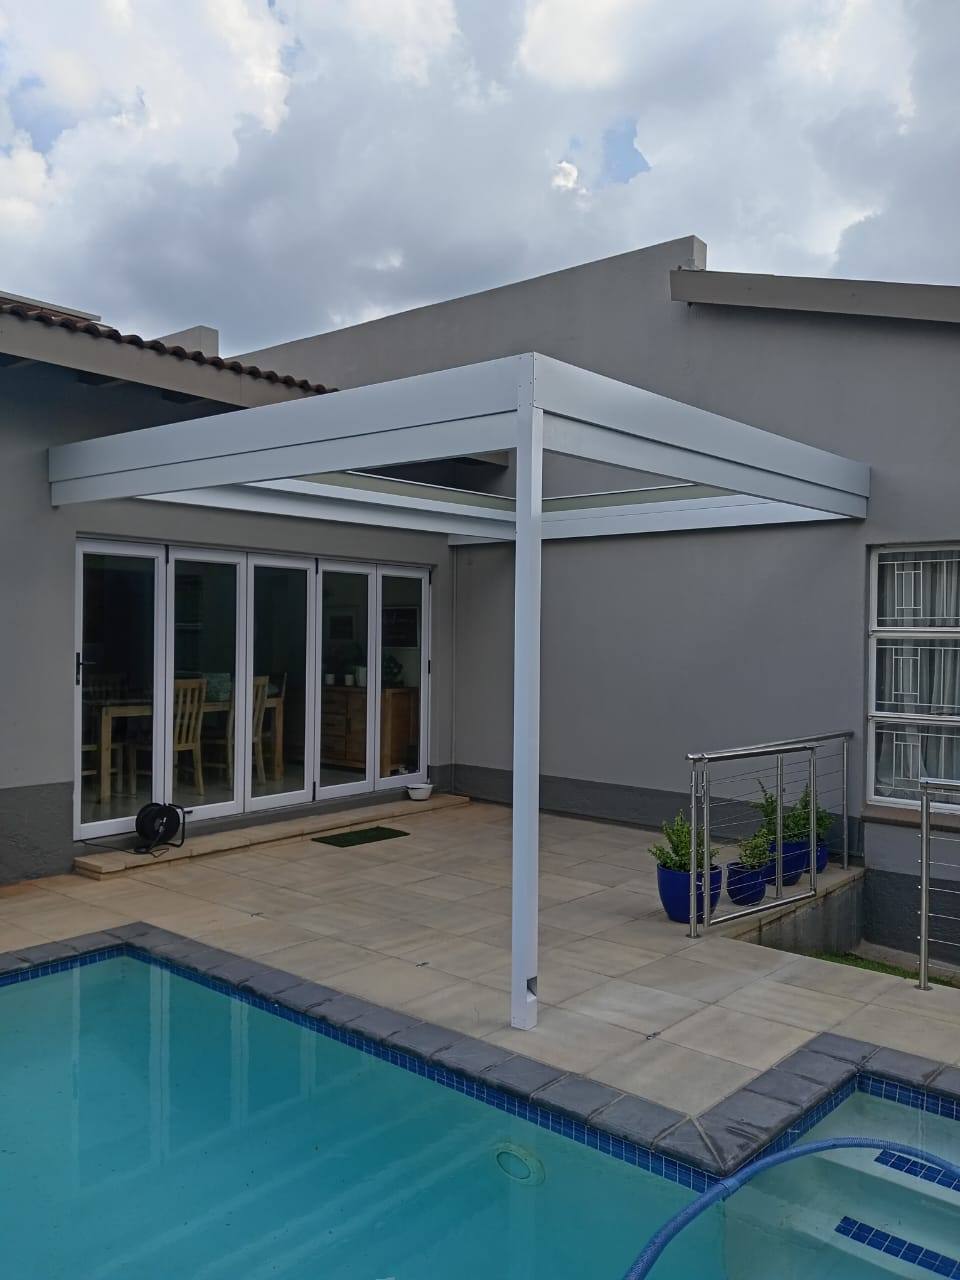
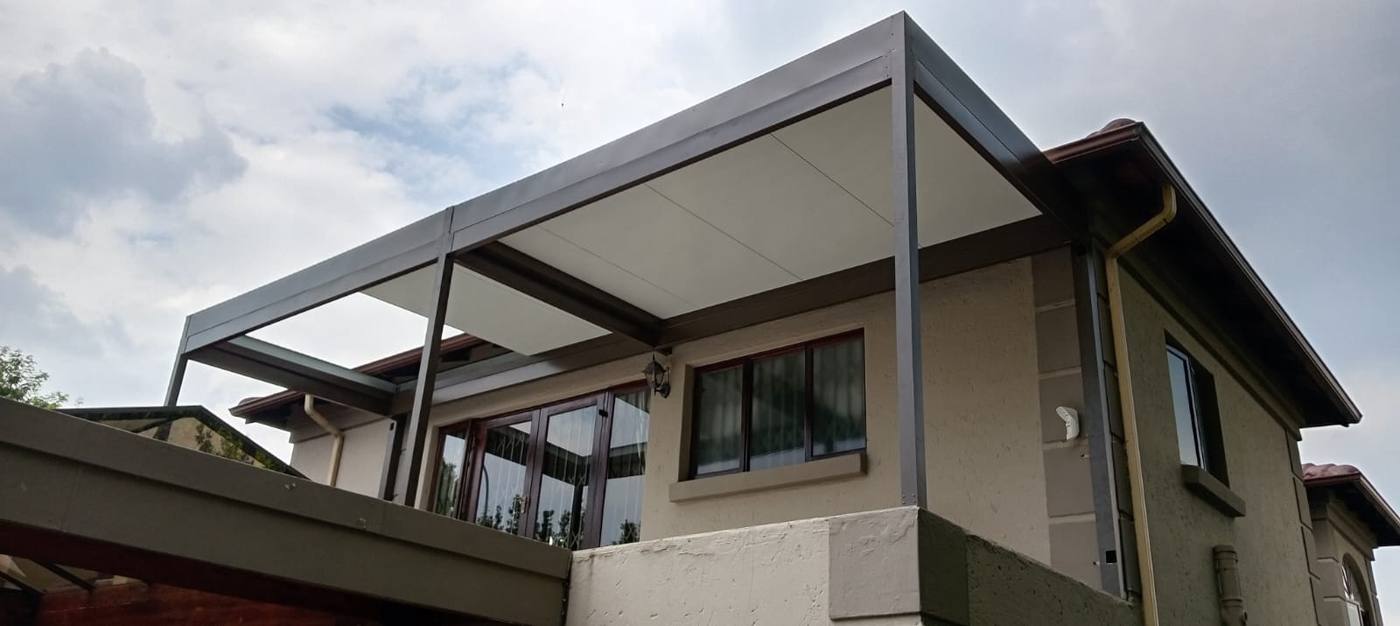
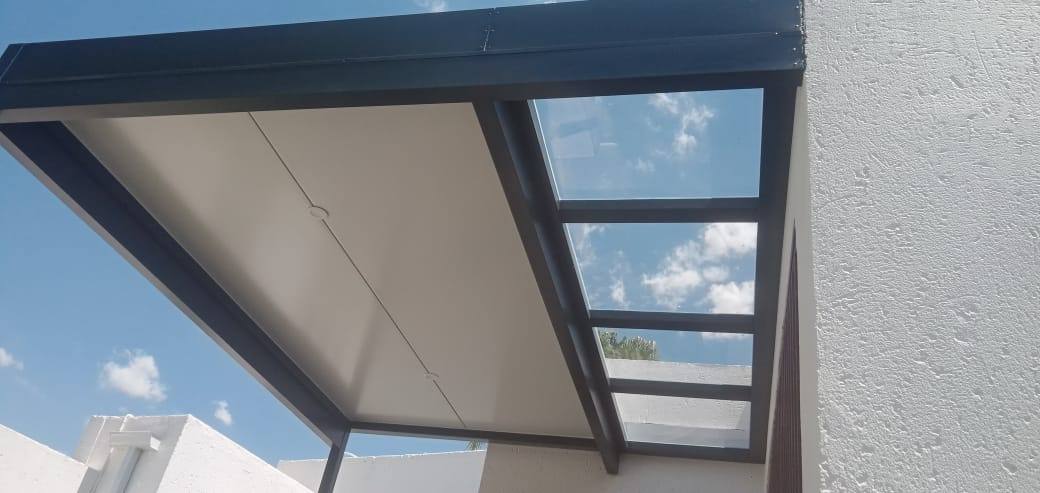
A white insulated patio ceiling on a single post, spanning from the house across the courtyard, with a clear skylight strip set into the ceiling along both outer edges, wrapping the corner post.
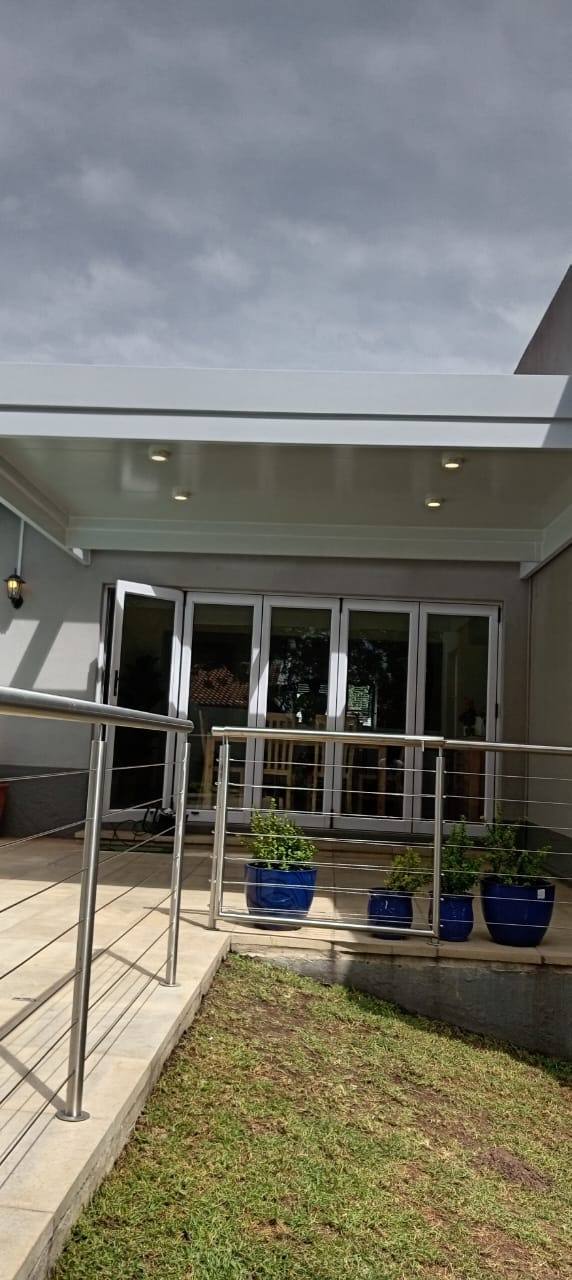
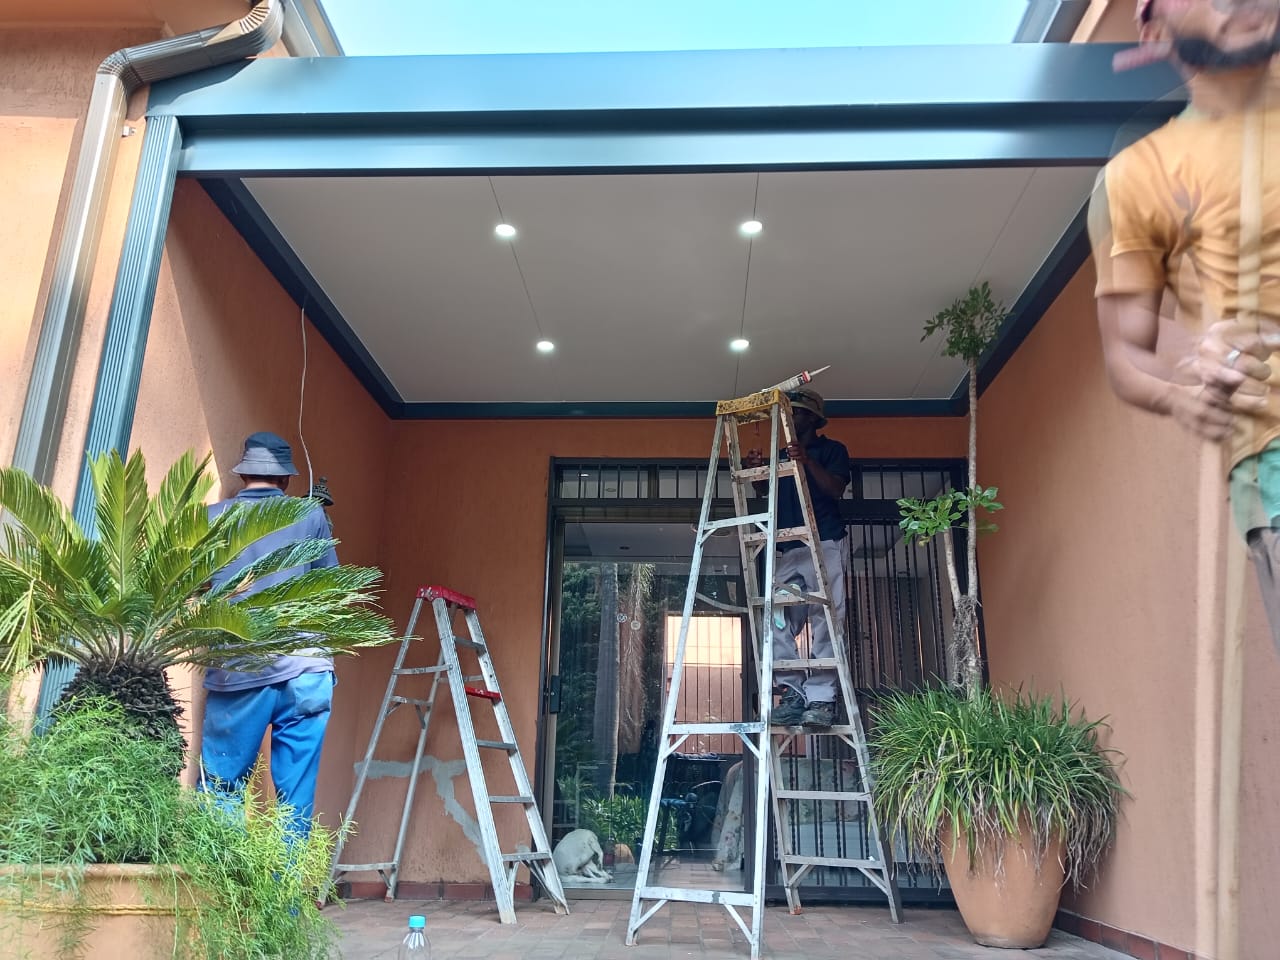
Four recessed downlights are set into the ceiling itself, so the space works after dark without anything hanging below the soffit. From inside the house, the room keeps its daylight through the skylight while the paving below stays shaded.
Patio Ceilings covers how it is built; Sandton & Morningside has more of it nearby.
Why a skylight belongs in an insulated ceiling
The dark-room problem is the standard objection to insulated ceilings, and it is a fair one. A solid roof between the sun and a glazed wall will darken the room behind it.
A clear strip along the open edges answers it. Daylight comes in at the perimeter instead of being stopped by a solid sheet, and washes back across the paving towards the doors, while the seating and the doorway stay under solid, insulated roof. You get the shade where people sit and the light where the house needs it.
The specification behind it
- Insulated patio ceiling — double-roof system, white finish
- Clear skylight strip set into the ceiling along both outer edges, wrapping the corner post
- Four recessed downlights in the ceiling
- Single post — the rest carried on the house
- Guaranteed waterproof in standard Highveld rainstorms, gutters kept clean
What insulation actually changes
The difference between a sheeted awning and an insulated ceiling is what happens under it at two in the afternoon. A single skin of sheeting radiates the heat it absorbs straight down onto the people below.
A double-roof system holds the heat back above the ceiling you look at. The ceiling stays close to air temperature, which is why an insulated patio is comfortable in a Highveld February and a sheeted one is merely shaded.
If you’re considering the same
If a ceiling would sit between the sun and your main glazing, ask about a skylight panel at quote stage. It is far easier to design one in than to cut one into a finished ceiling.