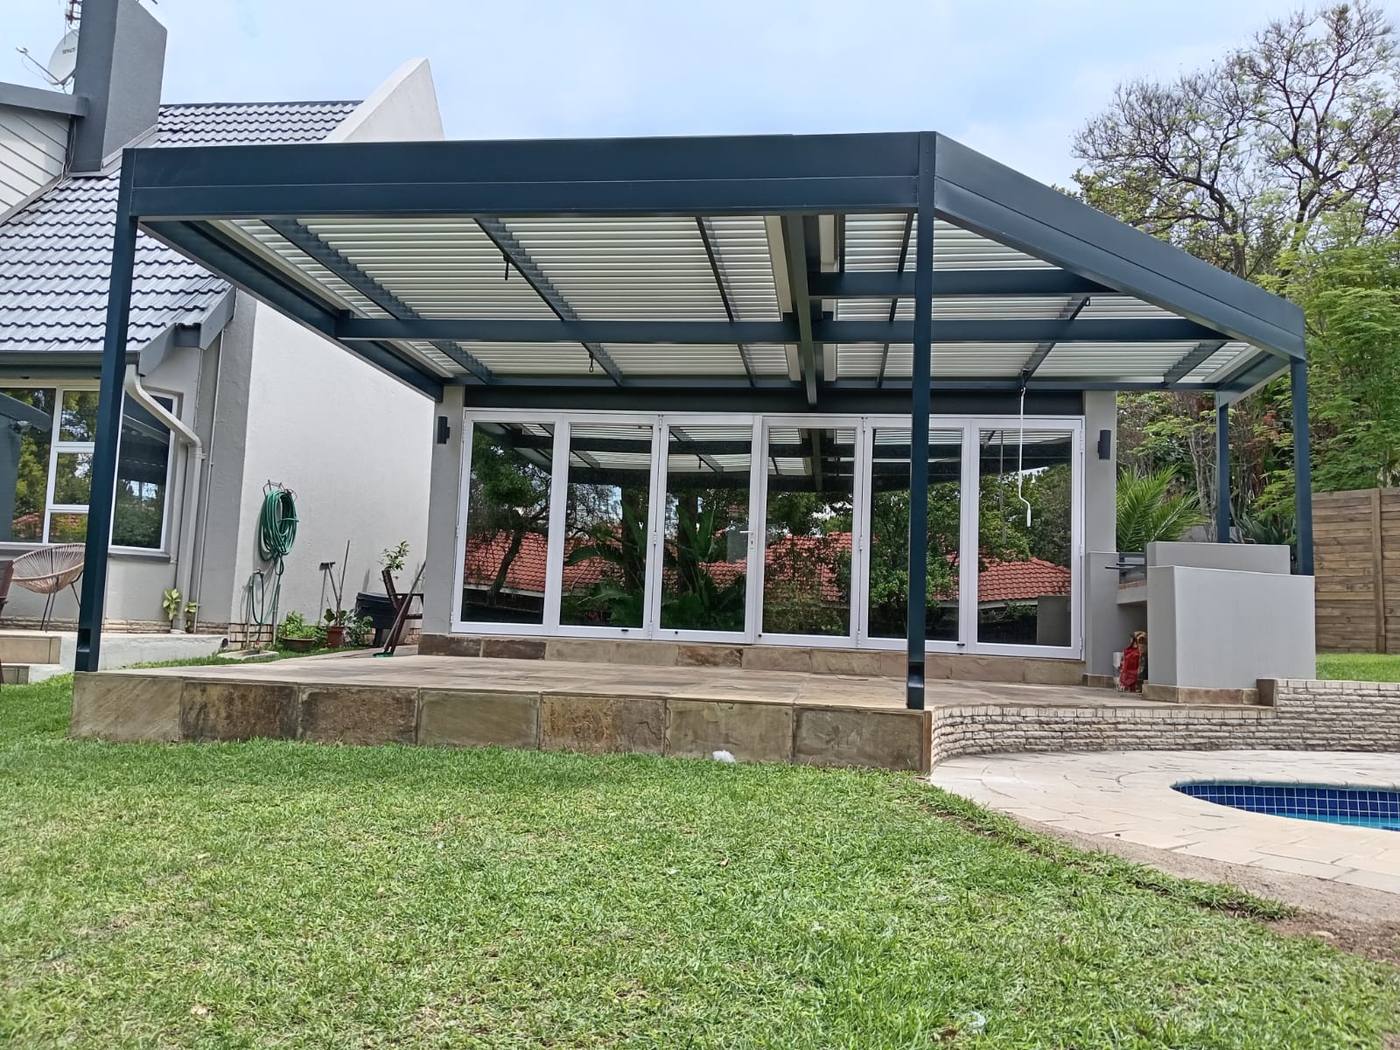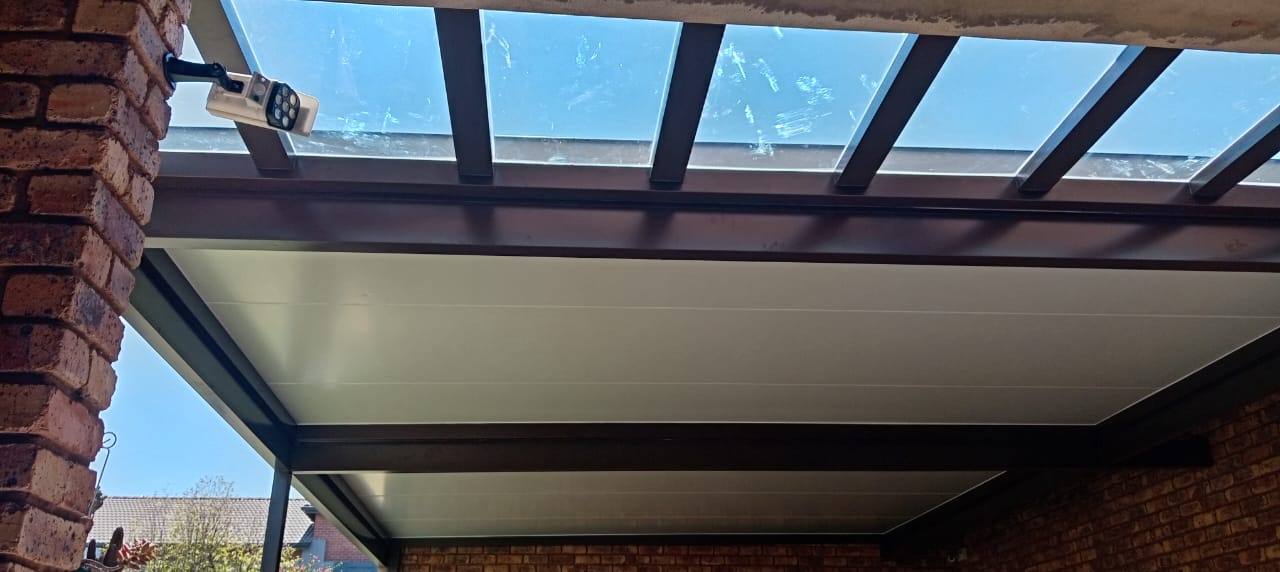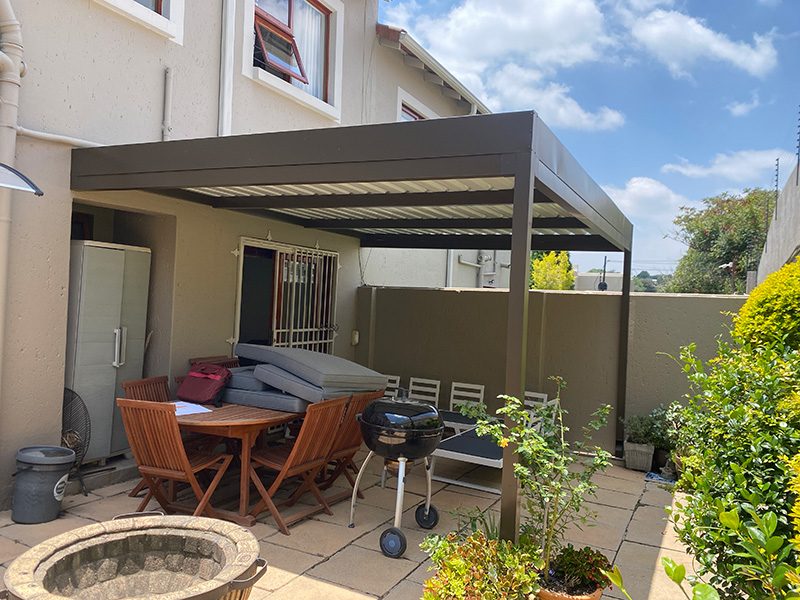

Location: Irene, Centurion · System: Adjustable Louvre — open terrace
The brief
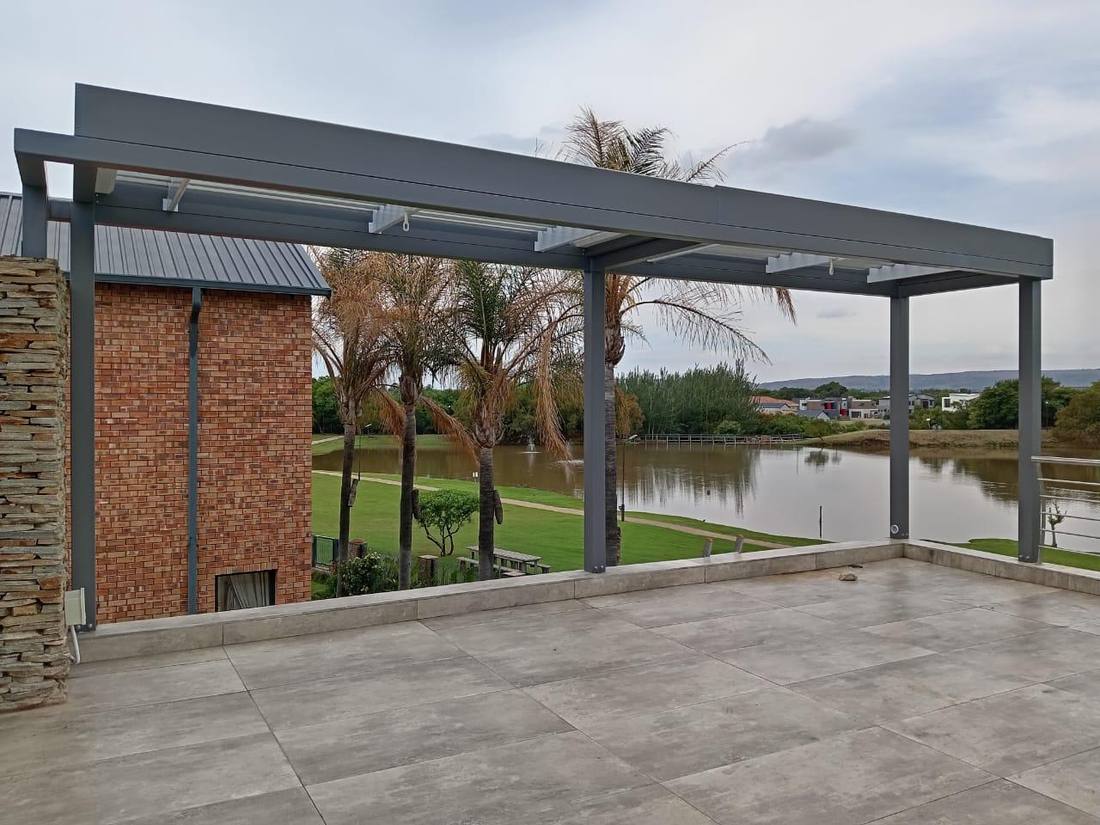
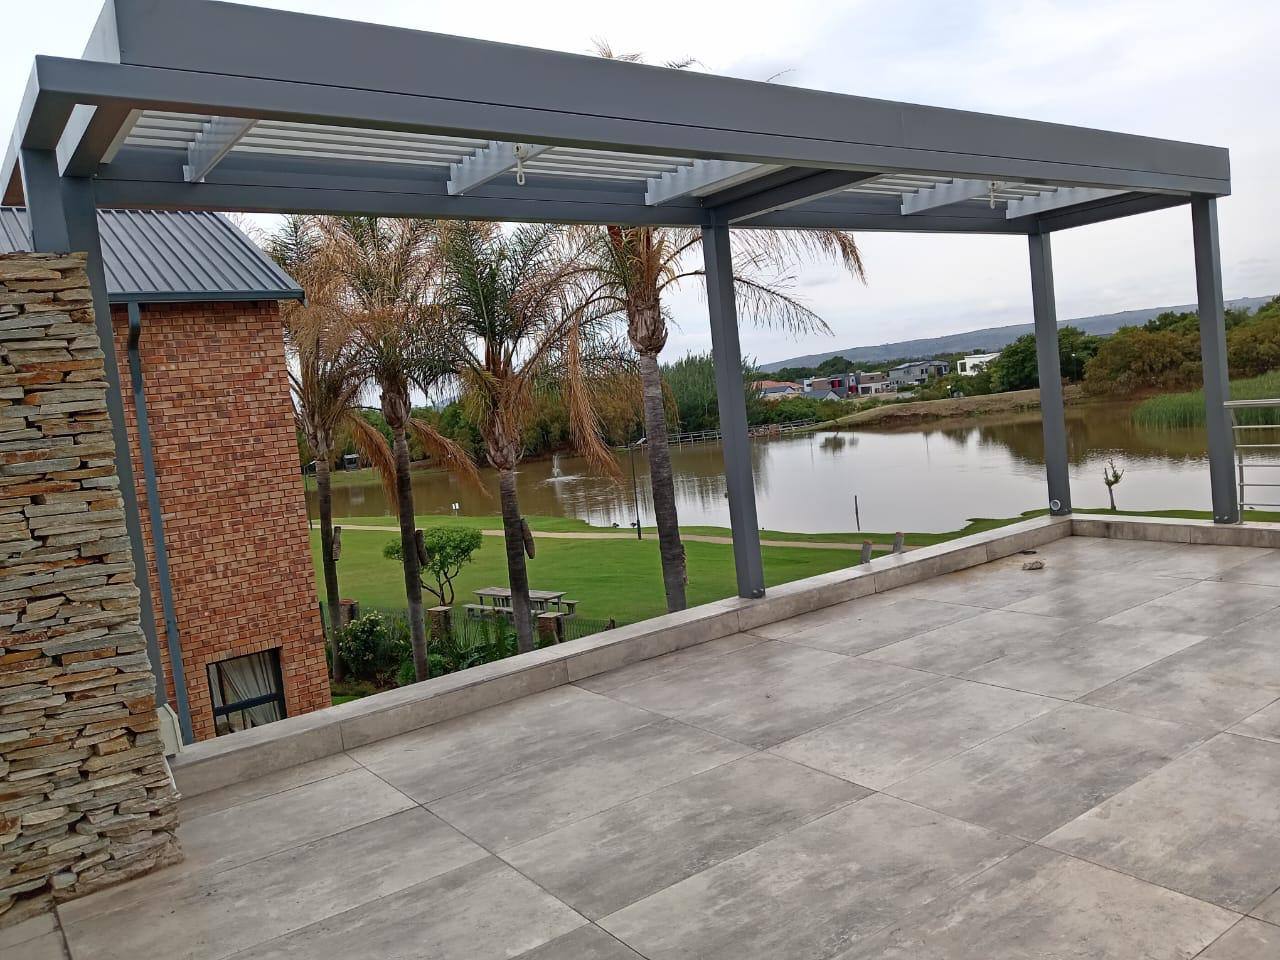
The terrace looks straight down a lawn to the dam and its fountain. It was entirely open — magnificent for an hour a day and punishing either side of that.
The problem it sets is simple and strict: cover it, without putting anything in the view.
What we built
An adjustable louvre roof on a charcoal frame with light blades, carried on slim posts at the terrace edge, one of them standing hard against the existing stacked-stone column at the house. The perimeter beam is boxed, so the edge you see from the garden is a single clean line rather than a row of rafter ends.
Because the blades adjust, the terrace keeps its winter sun. Closed, the roof sheds Highveld rain into the beam instead of across the paving.
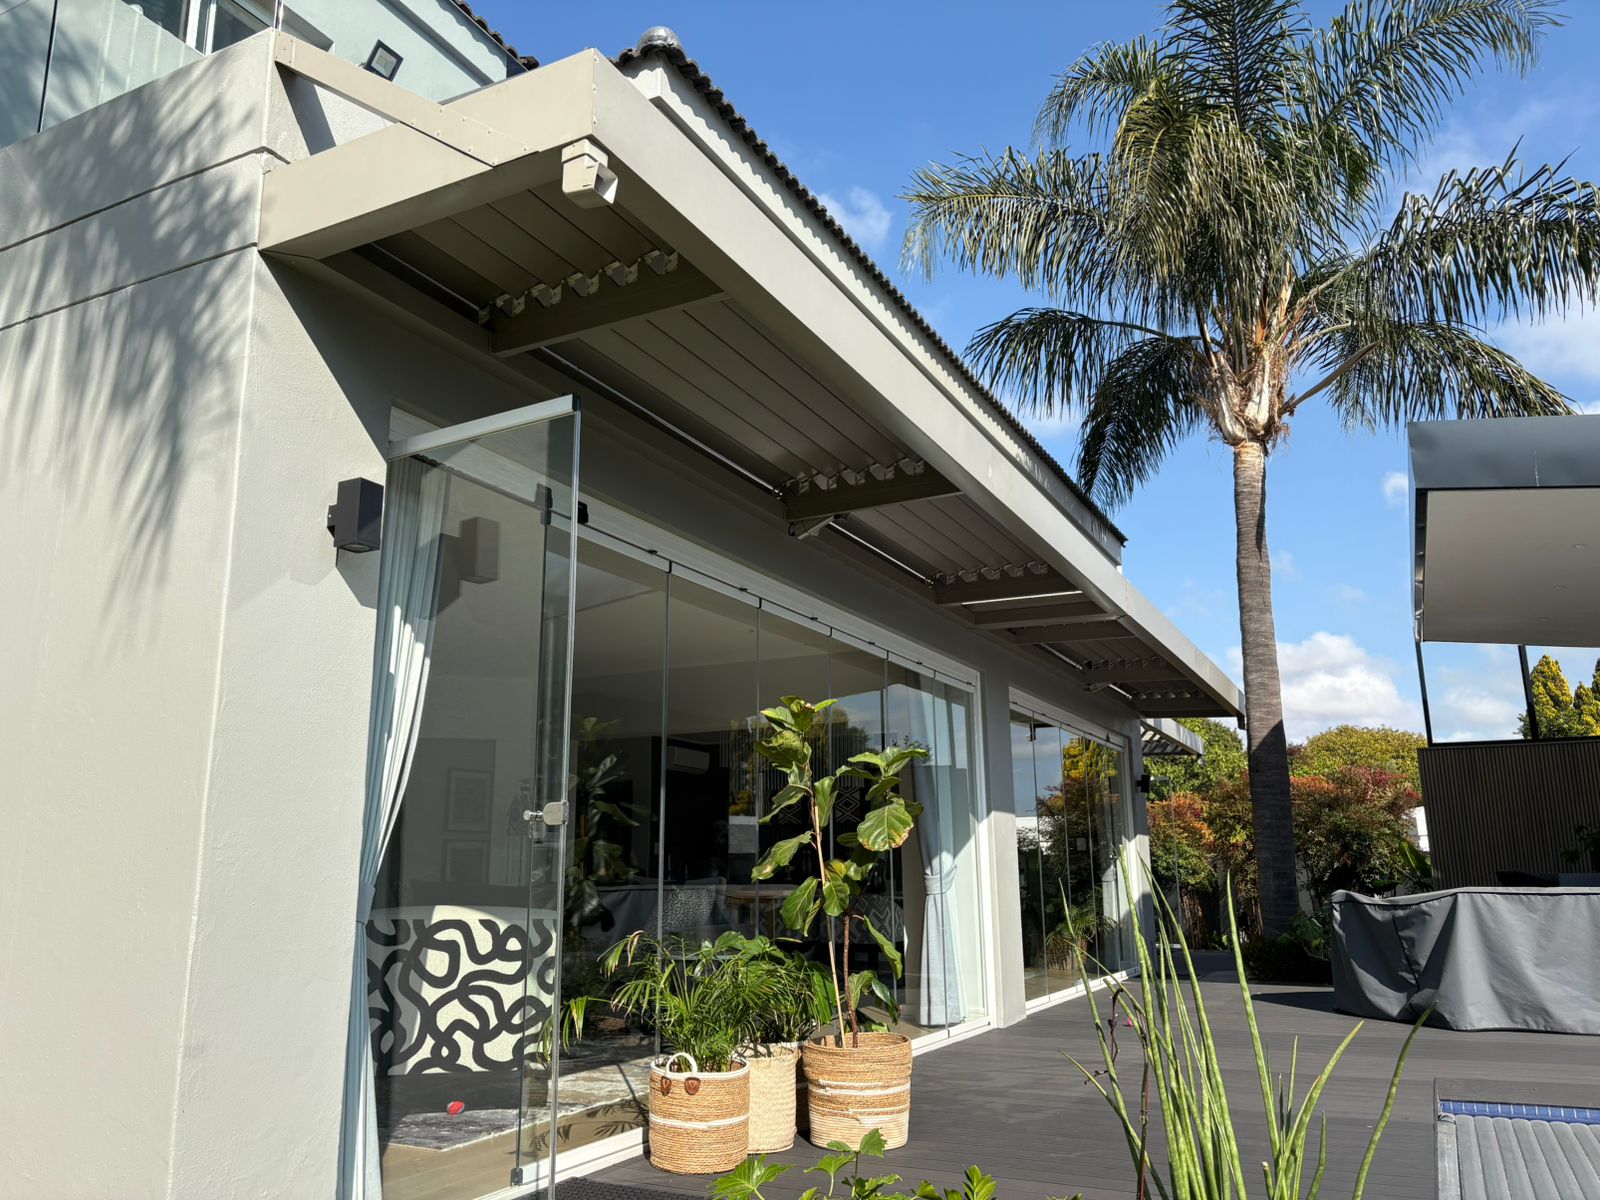
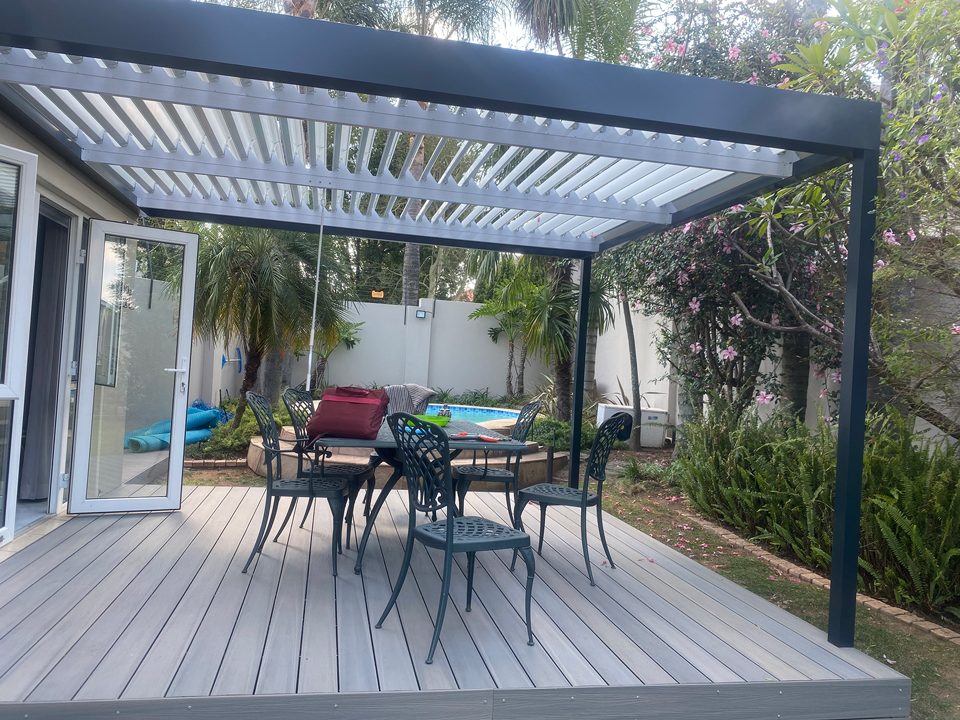
If this is the shape of what you want, start with Adjustable Louvre Awnings — or see more from Centurion.
Building for a view, not against it
Every structural decision on a terrace like this trades against sightlines. Fewer posts mean deeper beams. Deeper beams mean a heavier edge. The balance is found on site, standing where the family sits, not on a drawing.
Boxing the perimeter beam is the detail that does most of the work here. It hides the fixings and the gutter inside a single section, so the roof edge reads as one horizontal line across the view.
The specification behind it
- Adjustable aluminium louvre roof — charcoal frame, light blades
- Four slim posts to the open edges, one set against the existing stone column
- Boxed perimeter beam with the gutter concealed inside it
- 95% watertight in Highveld storms, with a full all-round gutter
- 15-year guarantee on aluminium
What a boxed beam buys you
The boxed perimeter beam is the most expensive-looking detail on this structure and the least visible one. It is a closed section rather than an open channel, so the gutter, the fixings and the blade-end hardware all sit inside it.
What you get for that is one uninterrupted horizontal line at the edge of the roof. On a terrace where the whole point is looking outwards from underneath, the edge of the structure is the thing you see against the view, and it should be a line rather than a row of rafter ends.
If you’re considering the same
If a view drives the project, say so at the site visit and walk the line with us. Post positions, beam depth and blade colour are all still open at that point, and all three change what you see from the chair.
More Centurion work.