
Location: Morningside, Sandton · System: Adjustable Louvre — white
The brief
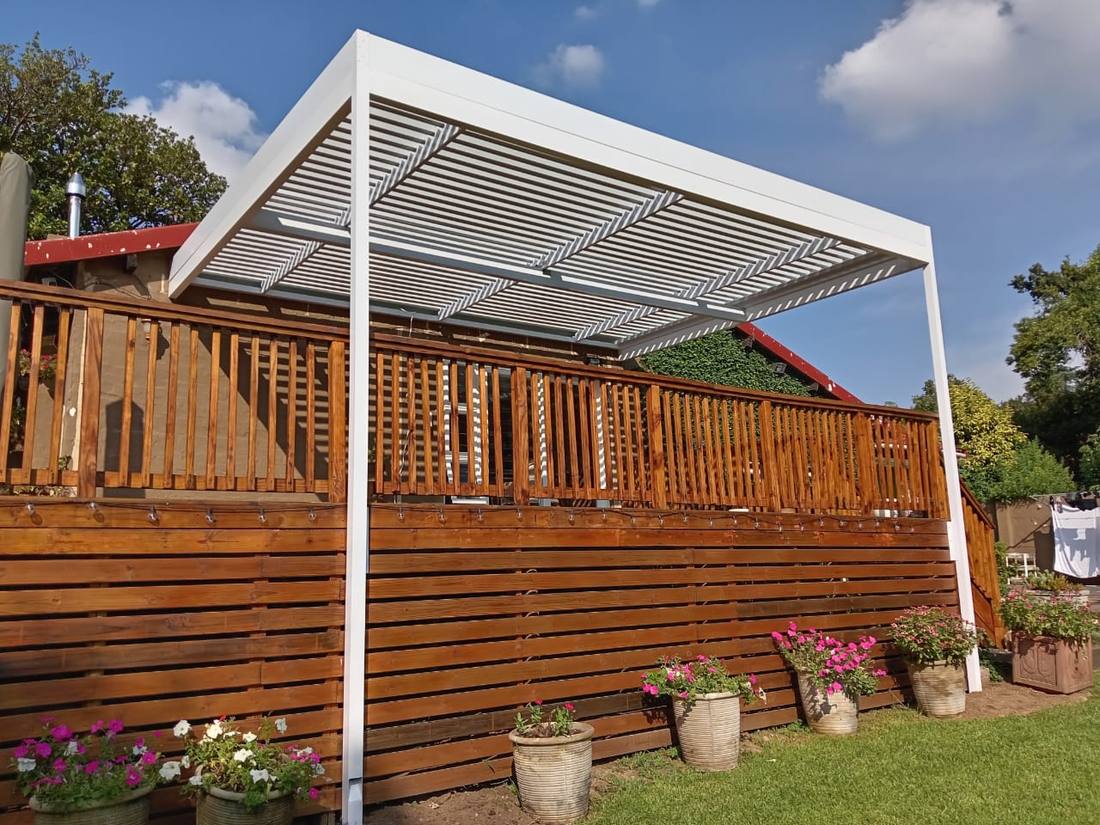
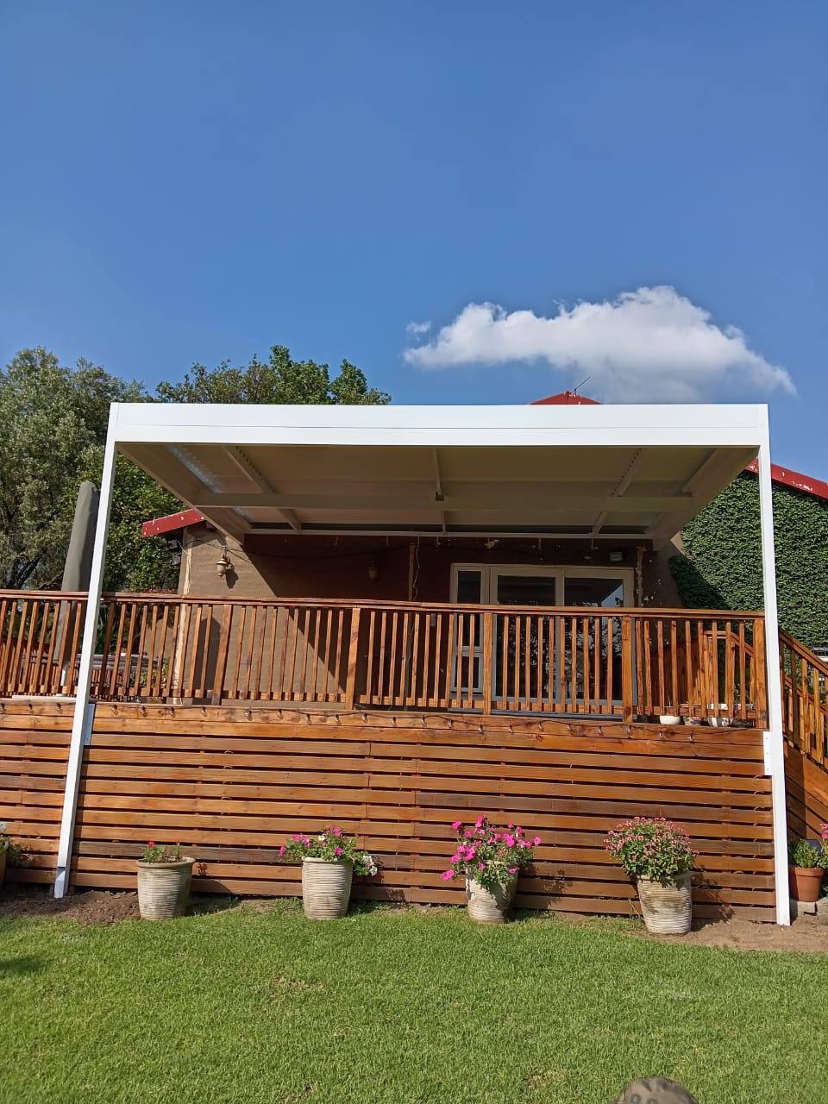
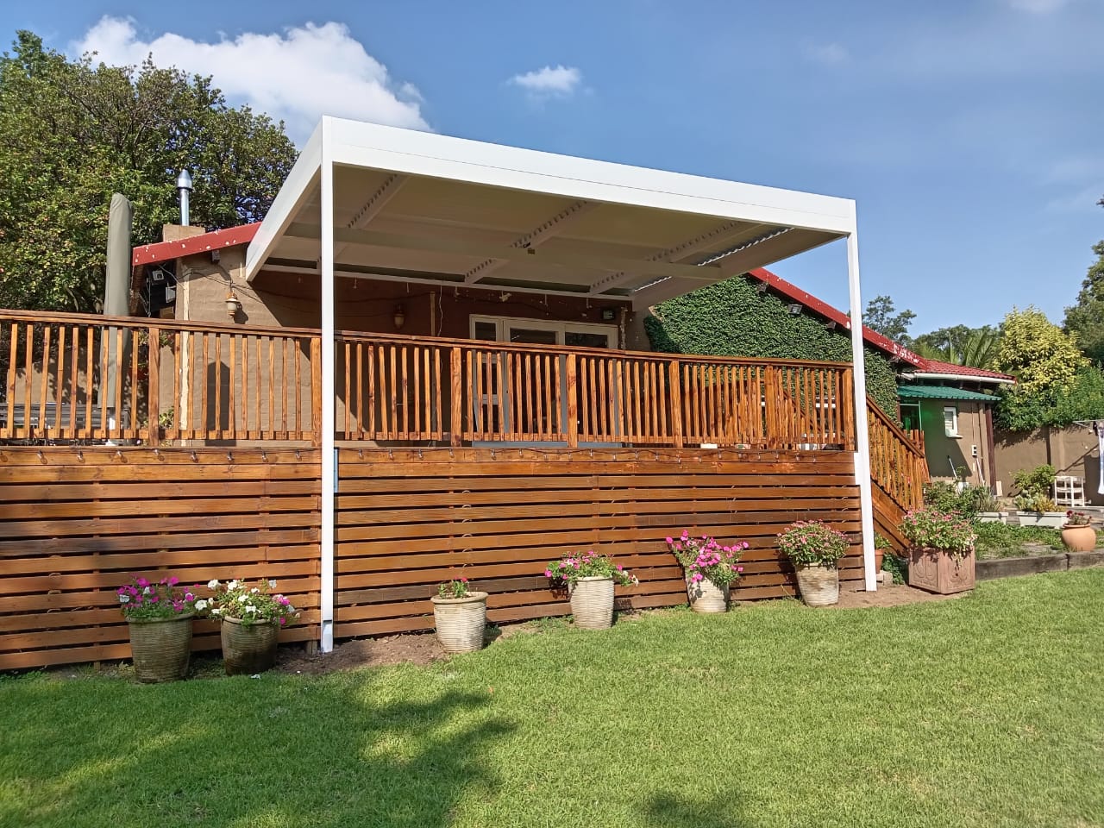
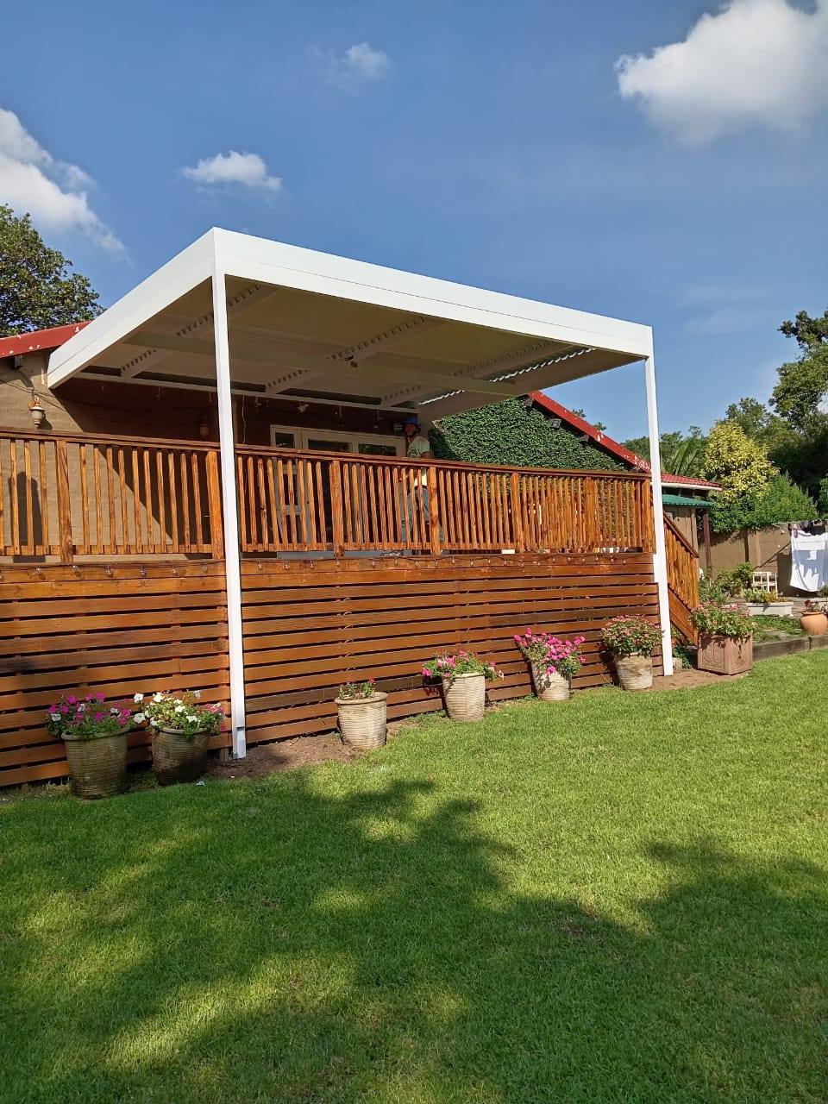
A raised timber deck behind a stained timber balustrade, against a house with a red-painted metal roof, with pot plants along the deck edge.
A timber deck is the surface that suffers most from being permanently shaded — it stays damp — and equally from being permanently exposed.
What we built
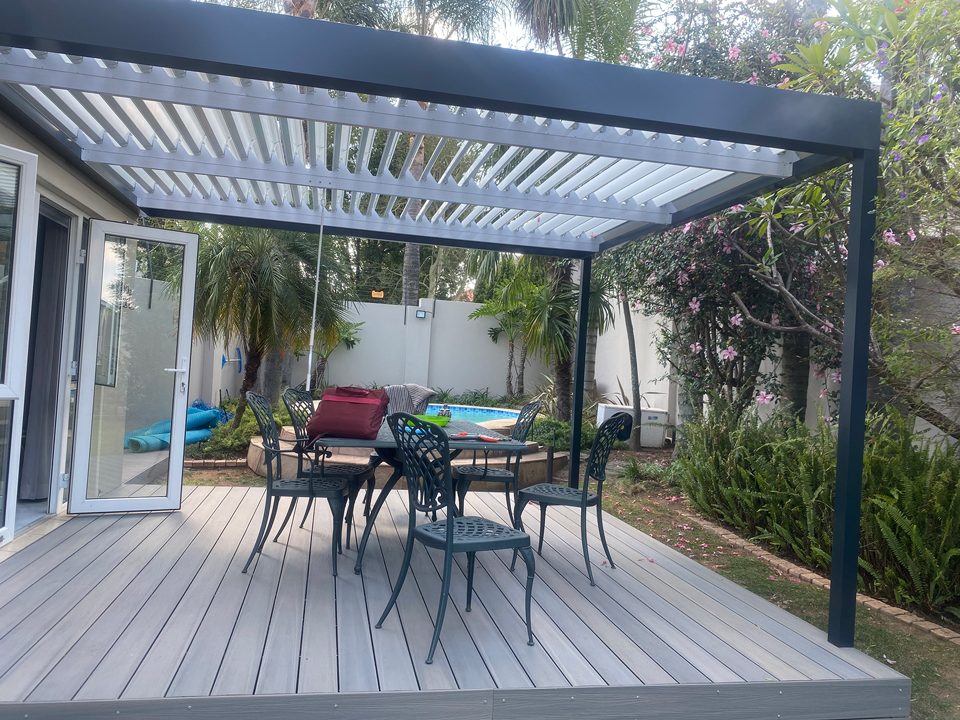
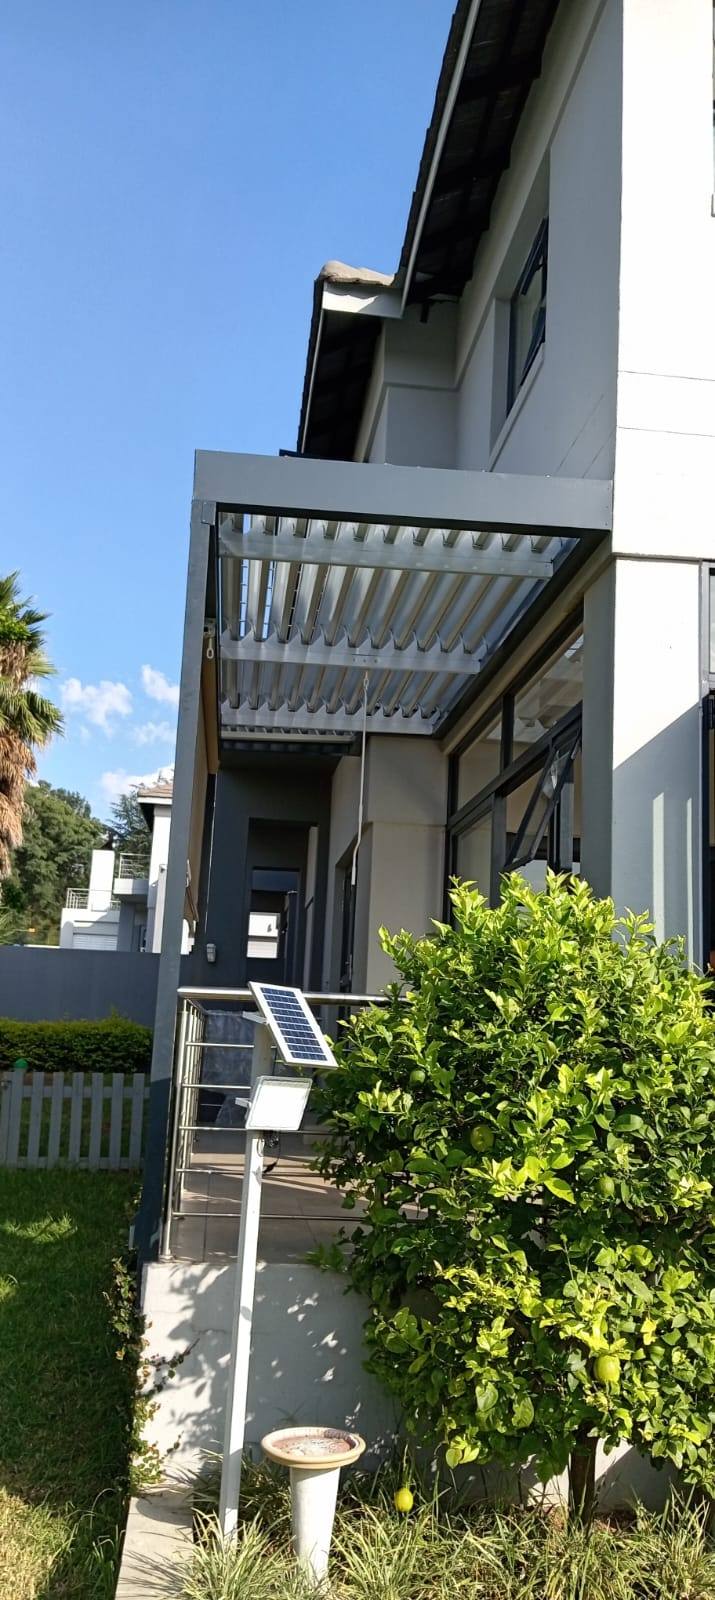
A white adjustable louvre roof on two posts, spanning the deck and tying back to the house.
Open, the blades throw a striped shadow across the deck and let it dry. Closed, they form a continuous surface and the run-off goes to the perimeter beam rather than onto the boards.
Adjustable Louvre Awnings covers how it is built; Sandton & Morningside has more of it nearby.
Two photographs, one roof
Most louvre photography shows the blades open, because that is when the structure looks lightest. It also makes it hard to tell a louvre from a pergola.
Seen in both states the difference is obvious: the same roof is a slatted screen and then a solid ceiling. That is the whole product in two frames.
The specification behind it
- Adjustable aluminium louvre roof, white throughout
- Two posts at the deck edge, tied back to the house
- Blades open and close on a gearbox
- All-round gutter taking run-off clear of the timber deck
- 15-year guarantee on aluminium
Louvres over timber
Timber decks fail from the top down, and standing water is what does it. A roof that can be closed against rain and opened to let the boards dry is materially kinder to a deck than either a fixed cover or no cover.
It also keeps the deck usable in a downpour, which is the reason most people put a roof over one in the first place.
If you’re considering the same
If your deck is timber rather than composite or tile, say so — it changes where we want the water to go.
More work across Sandton and Morningside.