
Location: Ruimsig, Roodepoort · System: Insulated Patio Ceiling — bronze frame
The brief
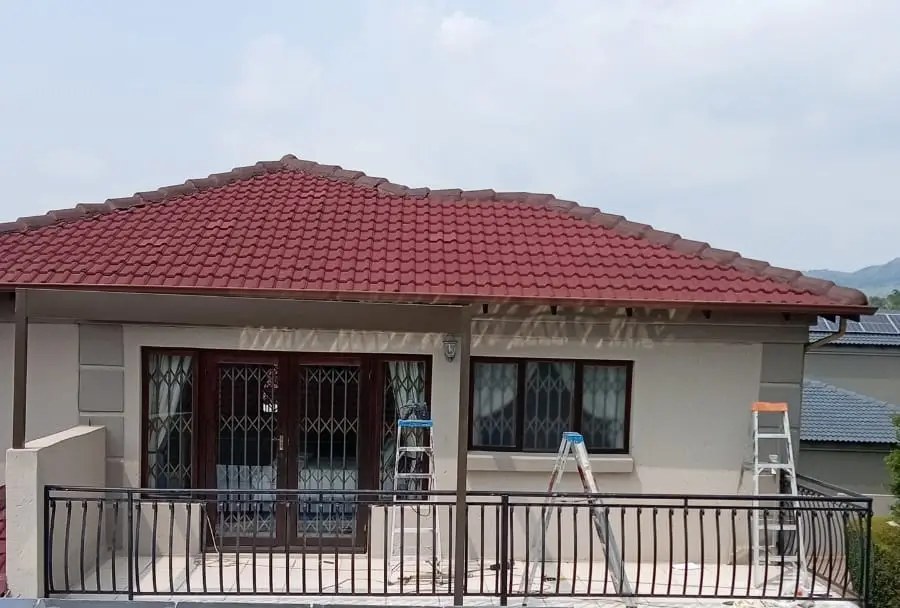
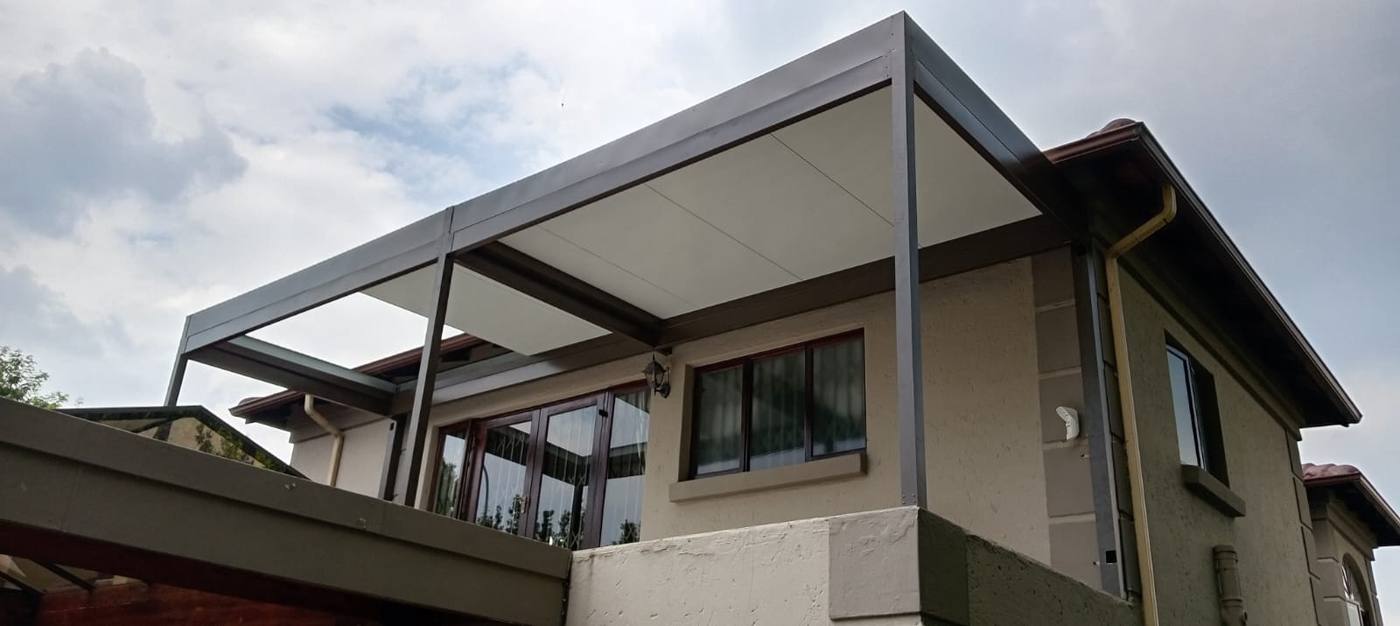
The balcony runs across the front of a single-storey-plus-balcony home, with timber french doors opening onto it and a long view over the neighbourhood.
An upstairs slab takes sun all day and weather off the front of the house. The ceiling had to be a colour that worked with the existing timber joinery rather than against it.
What we built
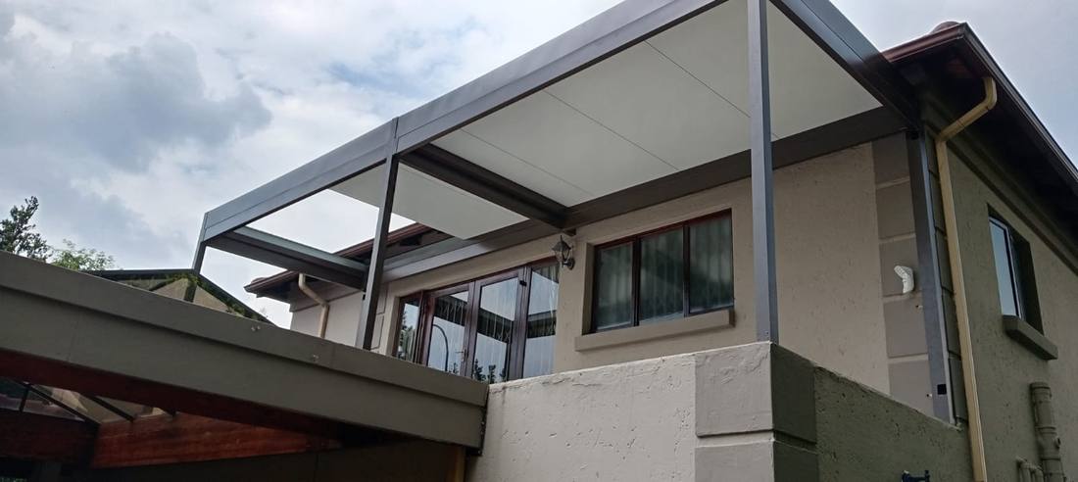
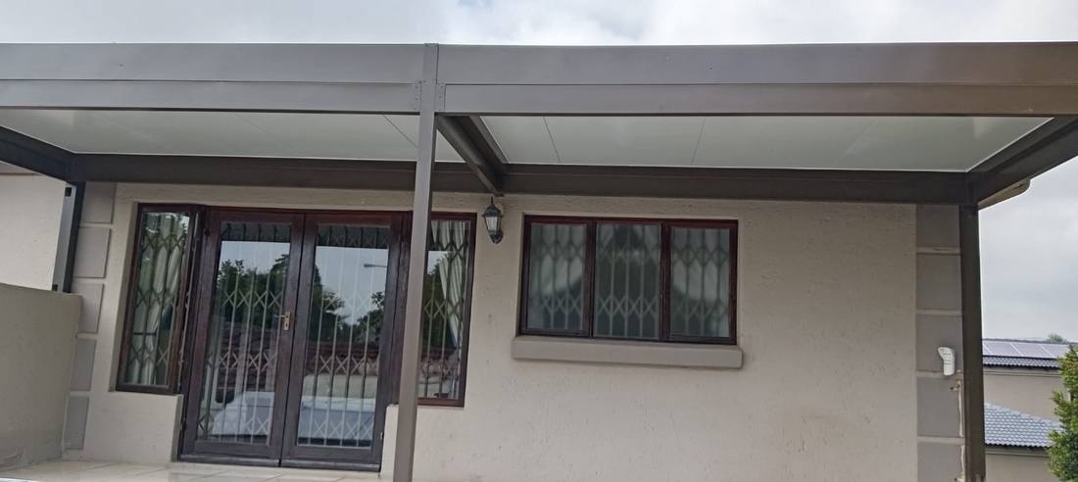
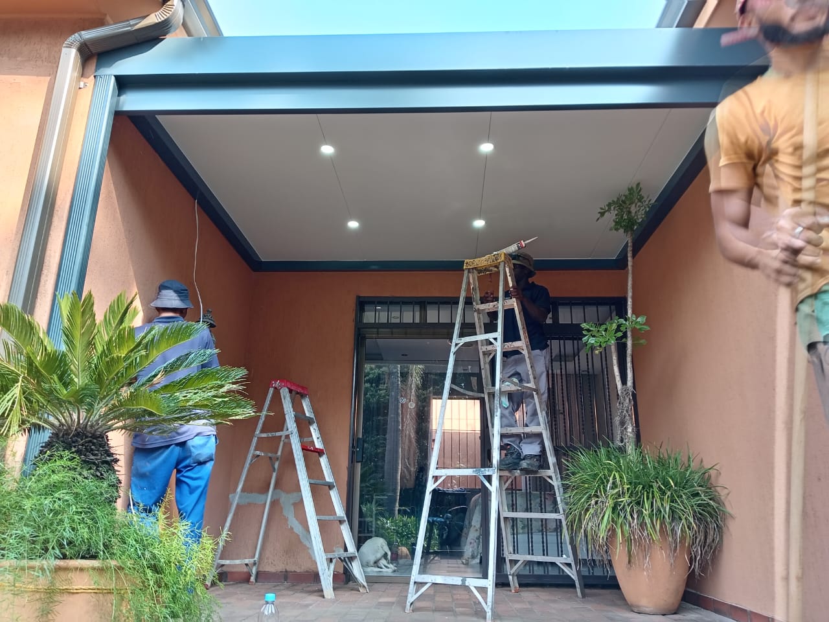
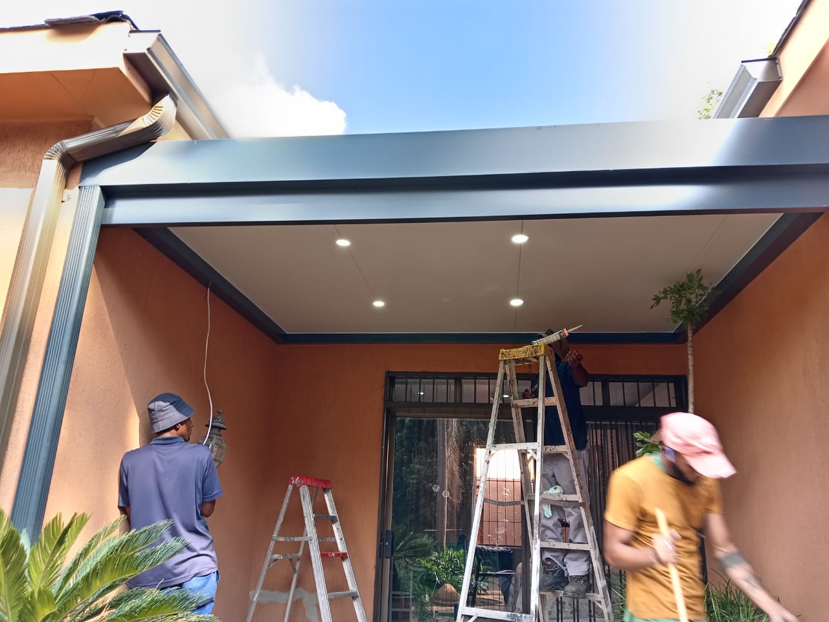
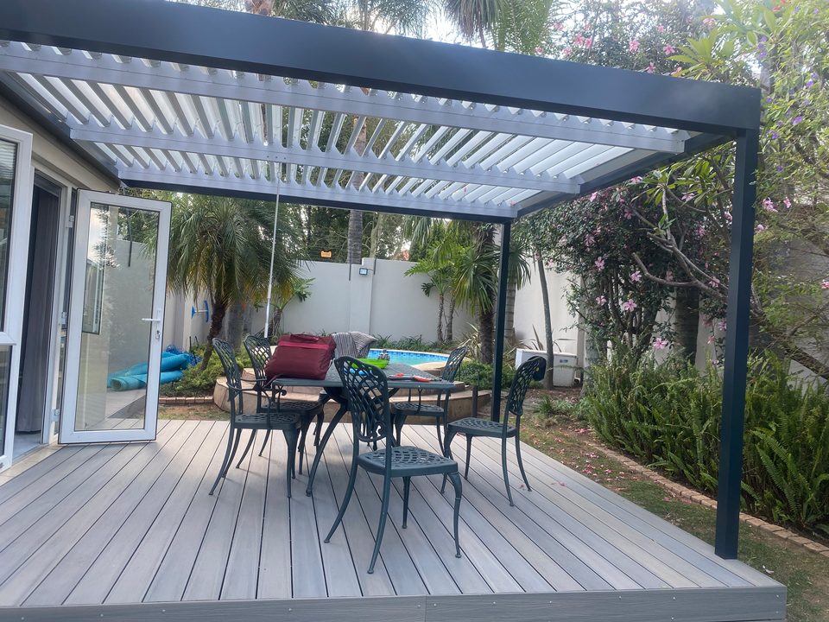
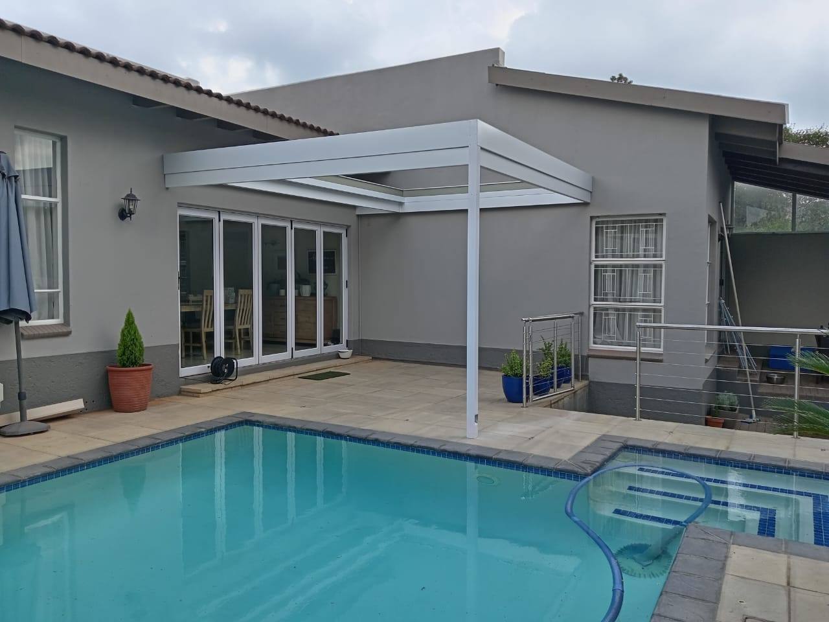
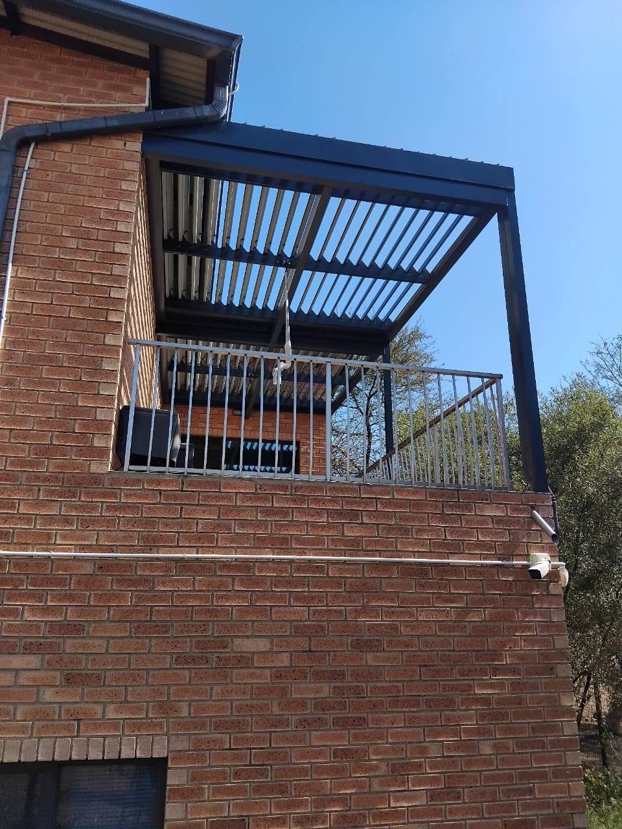
An insulated patio ceiling with a bronze frame and a white ceiling, carried on posts that land on the balcony parapet and tie back into the house wall.
The bronze picks up the timber doors and the roof tile; the white ceiling keeps the balcony bright.
If this is the shape of what you want, start with Patio Ceilings — or see more from Roodepoort & the West Rand.
Founding a roof on a balcony parapet
There is no ground to work off upstairs. The load has to go into the parapet and the wall, which means checking what the parapet is built of and how it is tied to the slab before anything is manufactured.
That check is why this job was measured, fabricated and then installed, rather than assembled from stock lengths on the day. The frame was cut to the balcony, and the post positions were set where the structure could carry them.
The specification behind it
- Insulated patio ceiling — double-roof system
- Bronze frame with a white ceiling
- Posts founded on the balcony parapet, frame tied to the house wall
- Custom-manufactured to the measurements taken on site
- Guaranteed waterproof in standard Highveld rainstorms, gutters kept clean
A balcony is the strongest case for insulation
A ground-floor patio has thermal mass under it — paving, soil, sometimes a cool room behind. A first-floor balcony has a slab that has been in the sun all day and a roof directly above your head.
That combination is what makes an uninsulated cover on a balcony so disappointing: it takes away the sun and gives back radiant heat. The double-roof build is what makes the difference between shaded and comfortable.
If you’re considering the same
If you are covering a balcony, tell us what the parapet is built of and whether the slab has been waterproofed. Both change how the structure is fixed.
This is our home region — see Roodepoort and the West Rand.