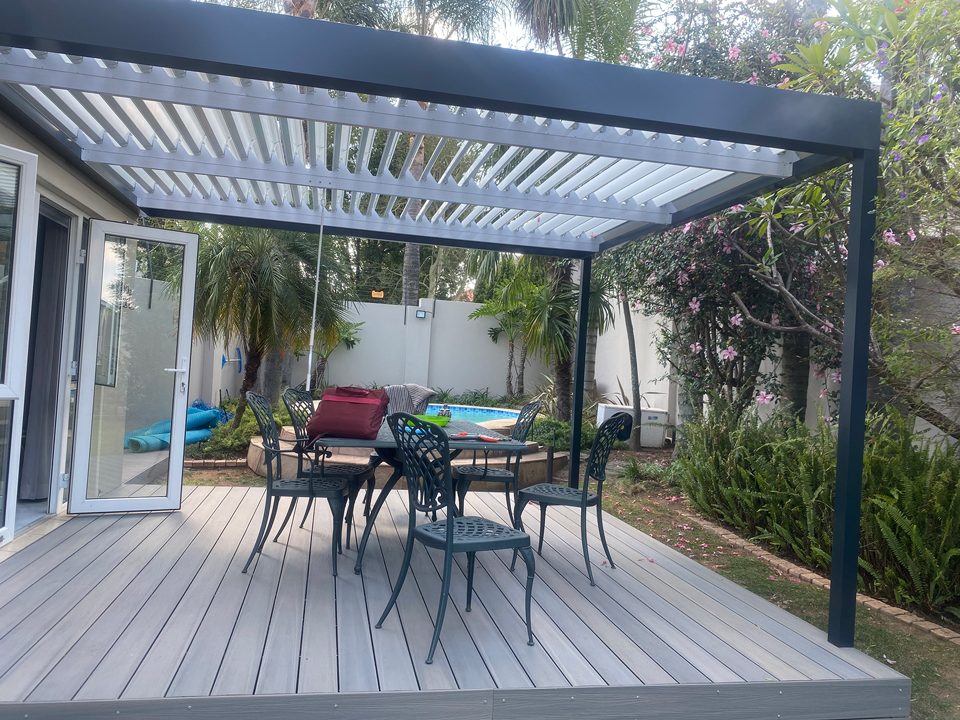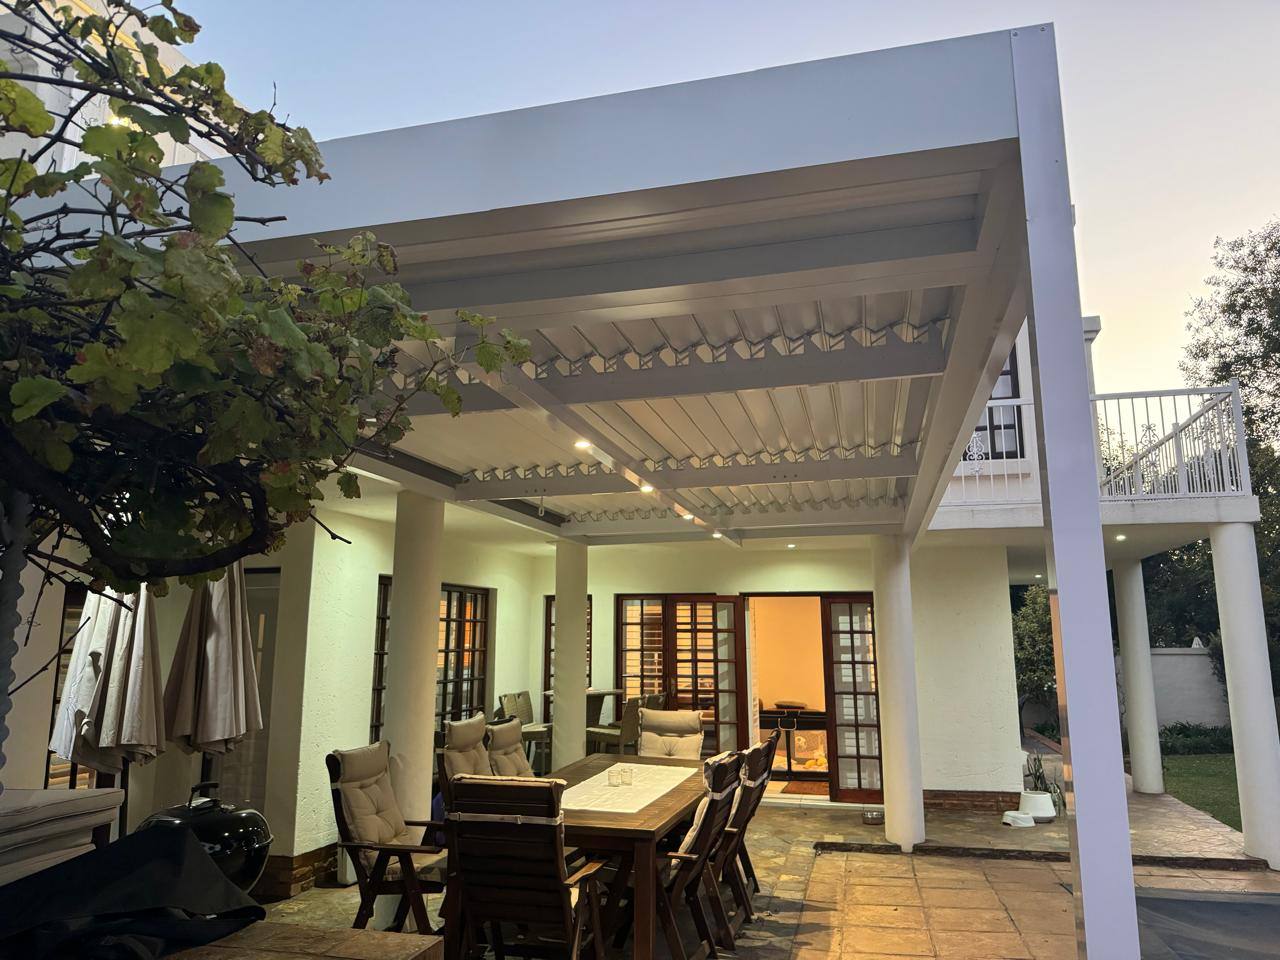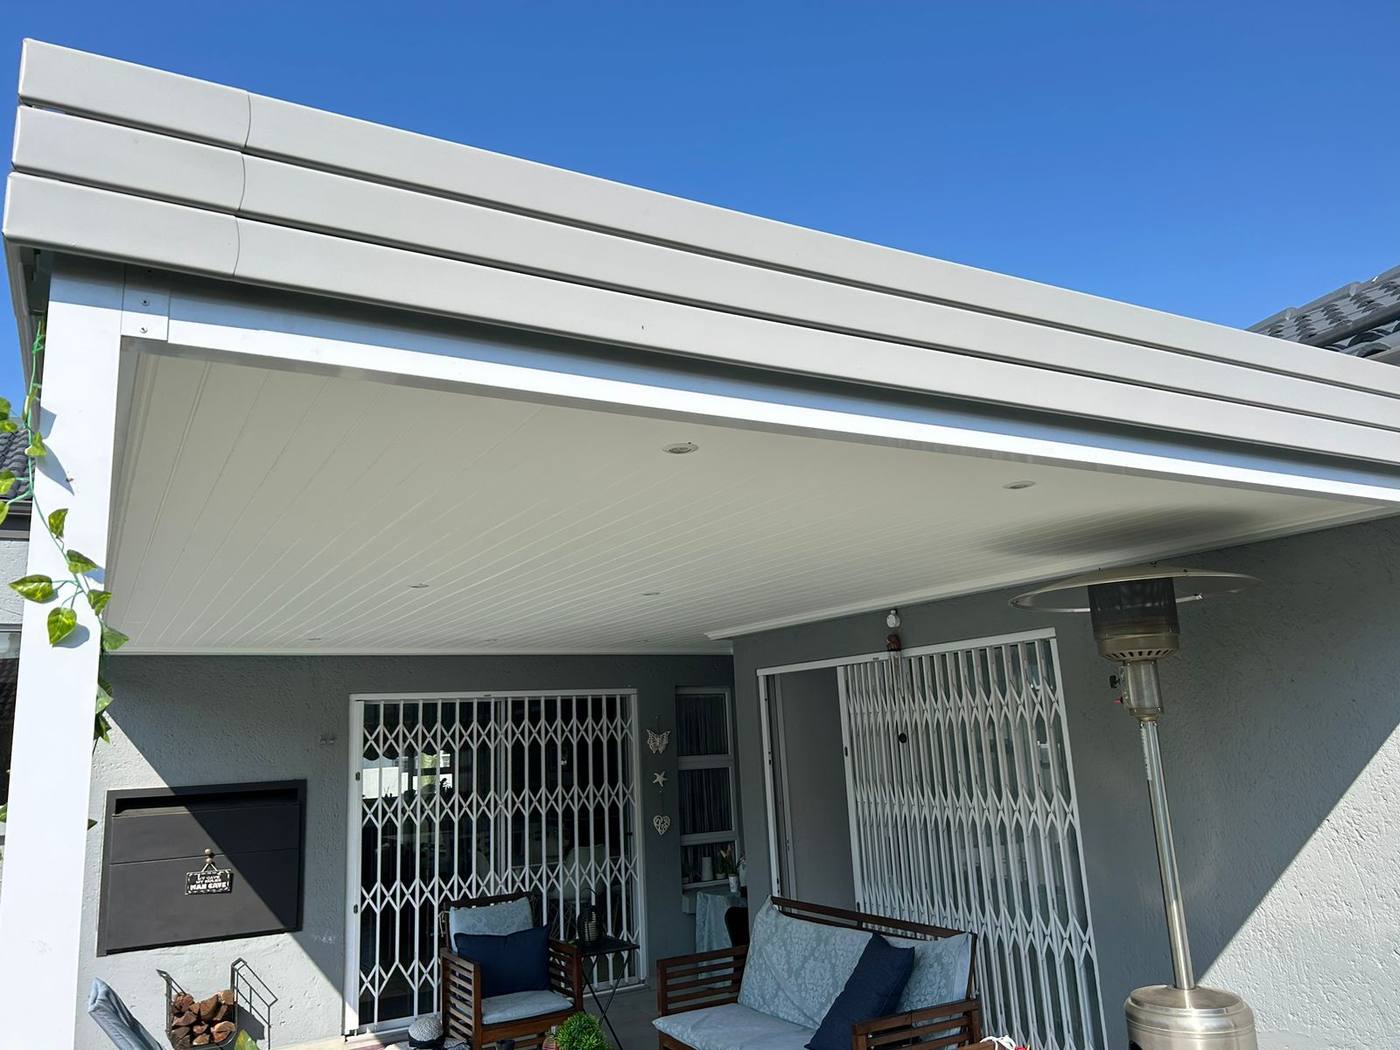

Location: Benoni, East Rand · System: Insulated Patio Ceiling
The brief
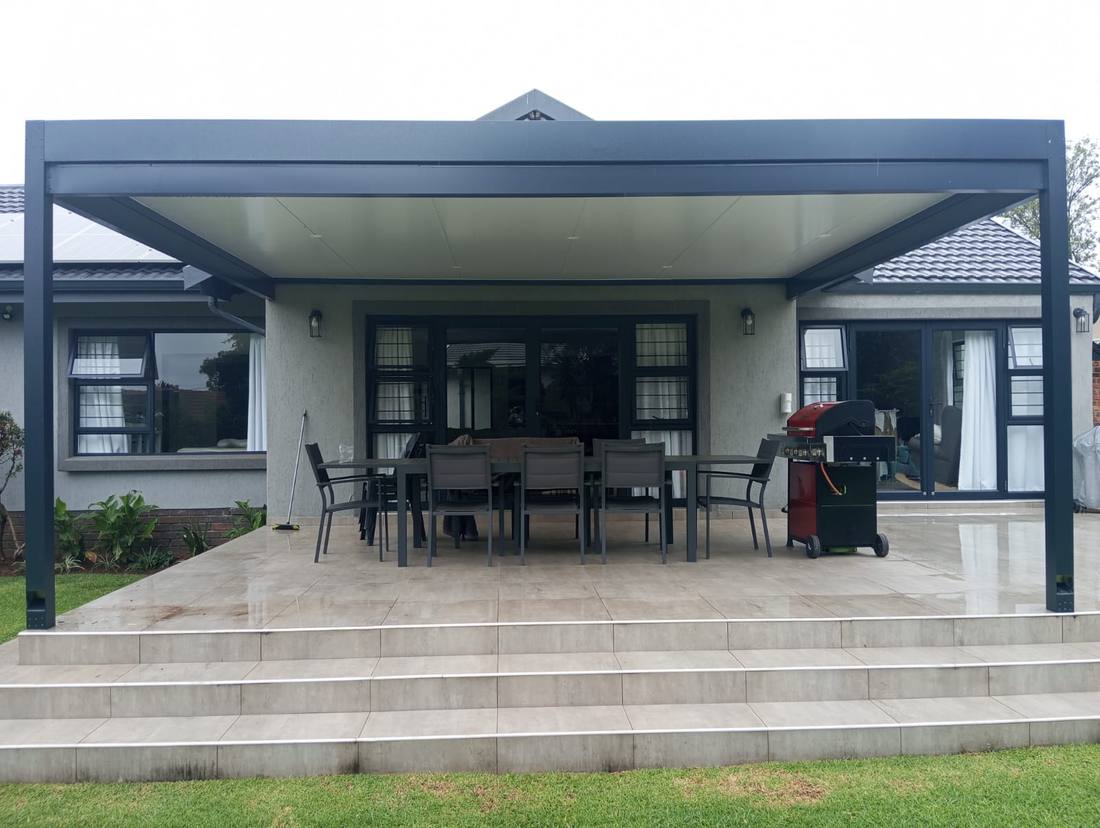
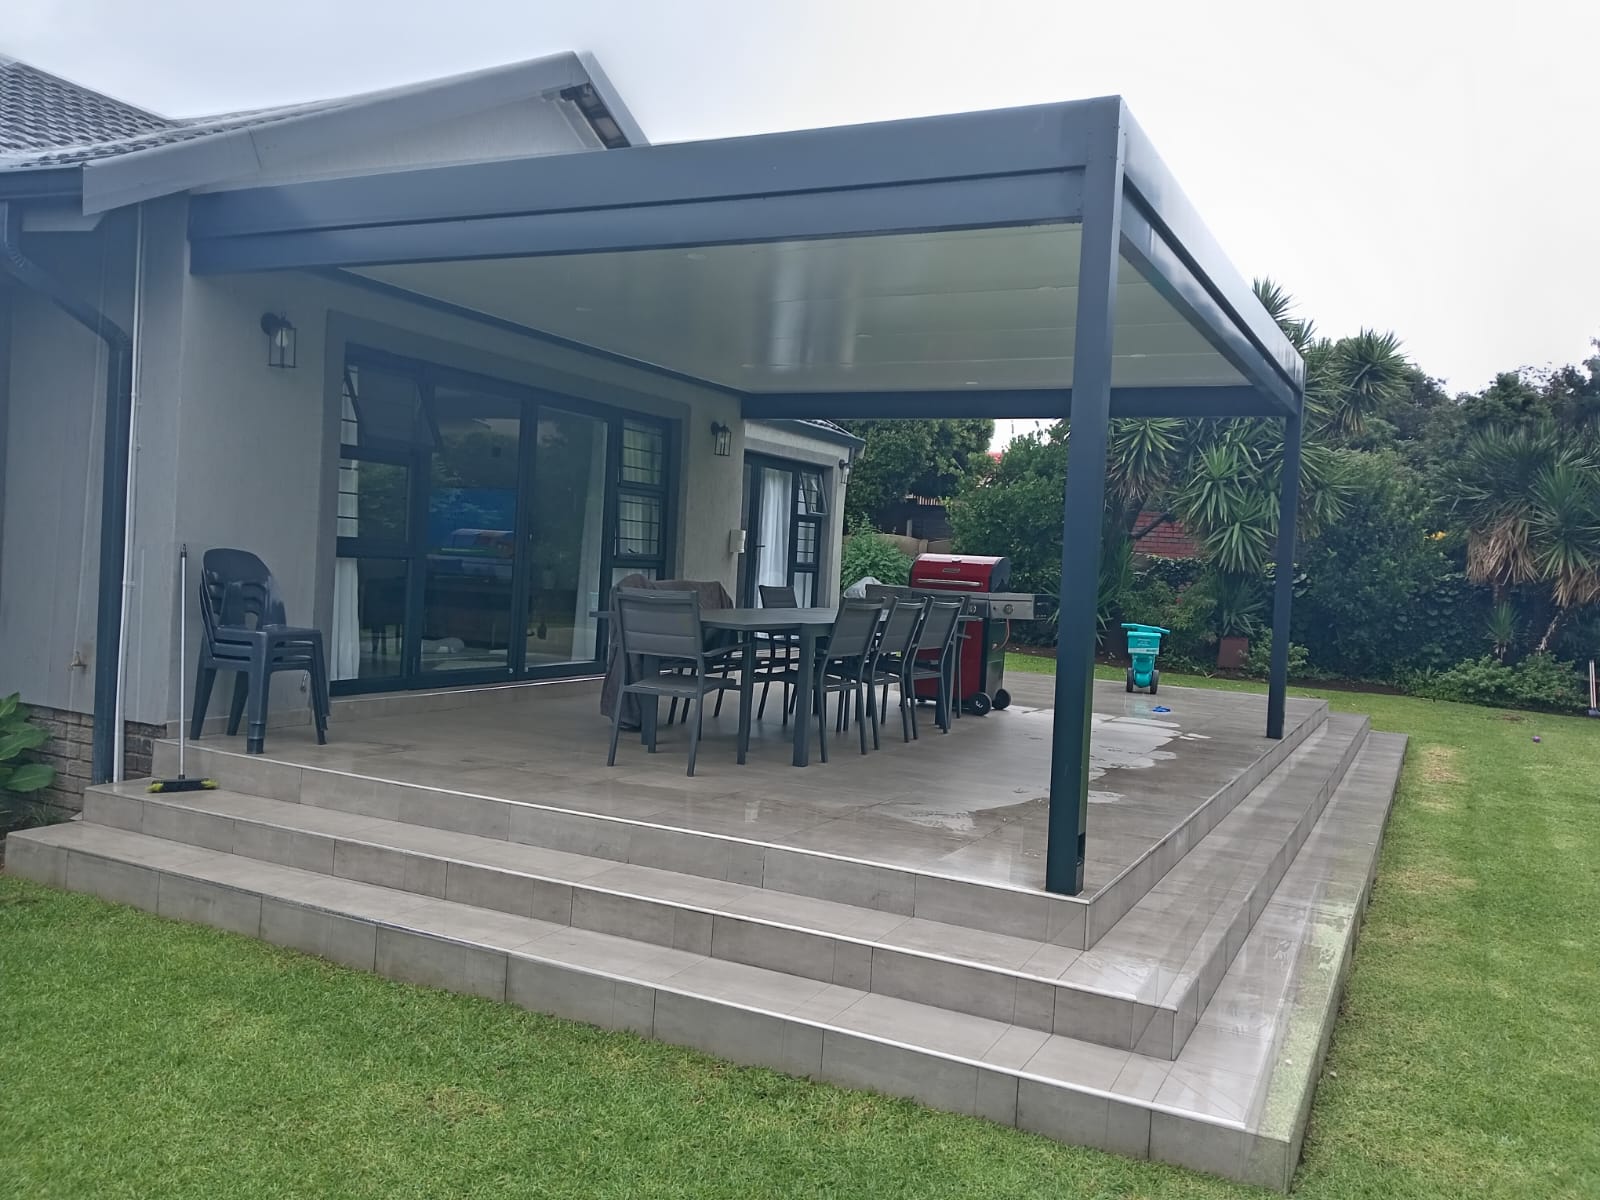
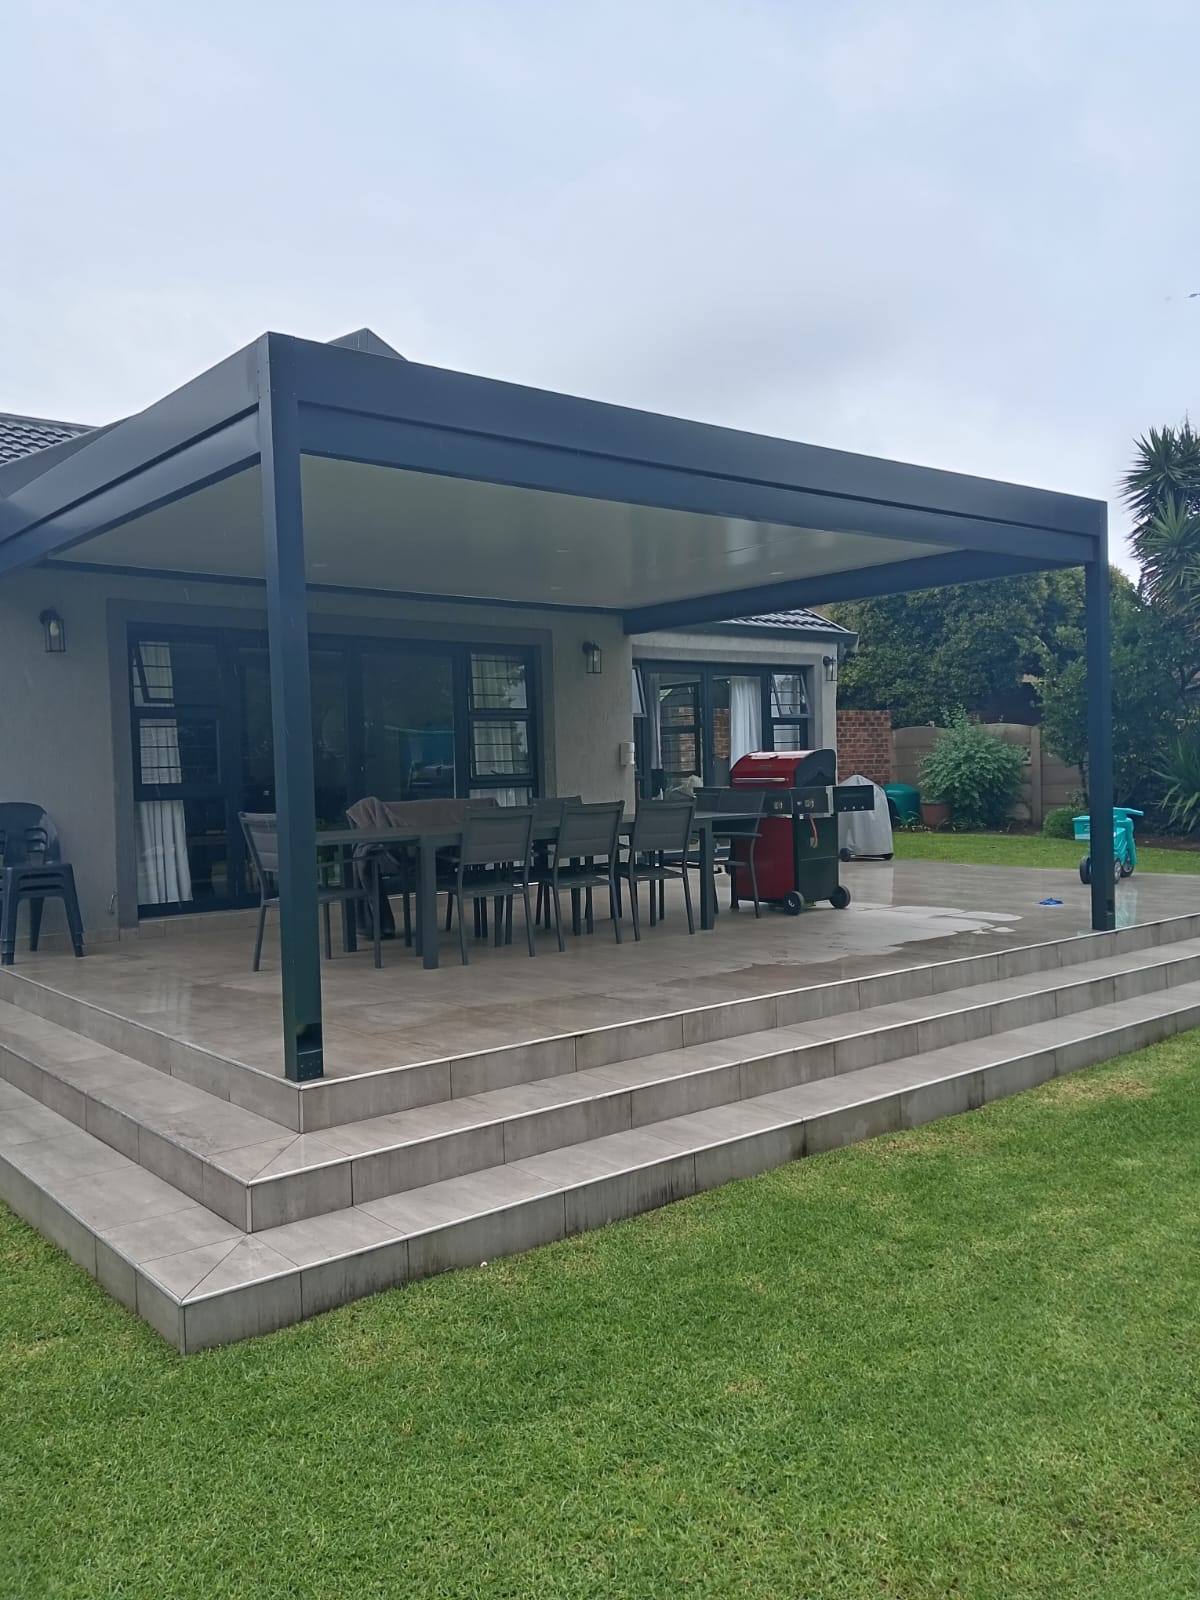
A cream house with a dark tile roof and a tiled patio raised a few steps above the lawn, laid out with a long dining table and a gas braai.
A raised patio is its own room already — the moment you put posts in the middle of it, it becomes a corridor.
What we built
An insulated patio ceiling on a charcoal frame with a cream ceiling, carried on two posts set at the outer corners of the patio.
With both posts out at the corners, the span between them is clear — from the lawn you read the roof edge and the steps under it, not a row of supports.
The system itself is set out under Patio Ceilings, and there is more of our work in Benoni & the East Rand.
Two posts, both at the corners
A patio this width could have taken a third post in the middle of the front edge, and the beam over it would have been shallower and cheaper.
Carrying the whole width on two corner posts costs section depth and buys back the middle of the patio — which, on a raised patio with a long table on it, is the part you actually use.
The specification behind it
- Insulated patio ceiling — double-roof system
- Charcoal frame with a cream ceiling
- Two posts, both at the outer corners
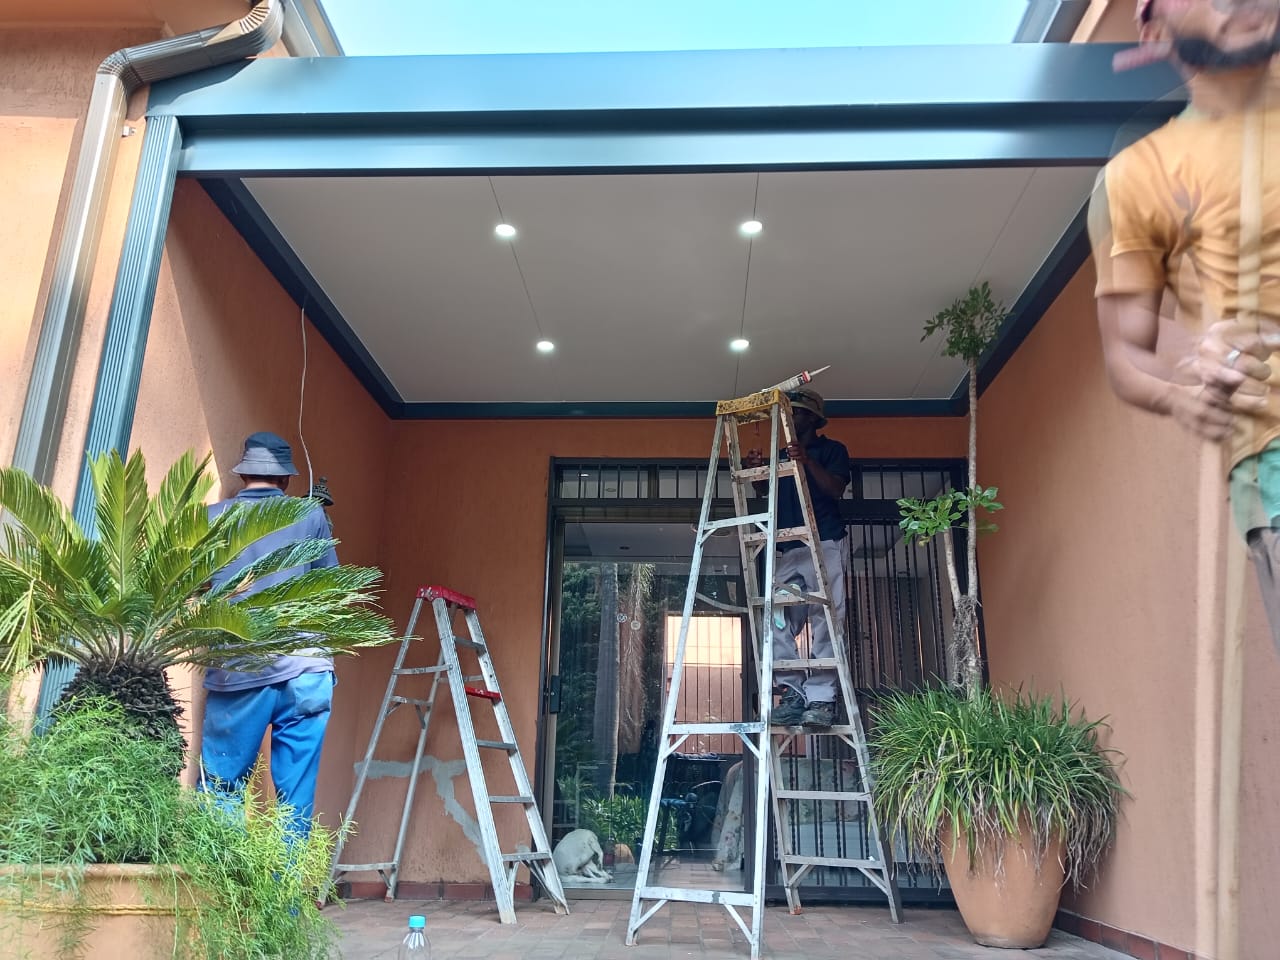
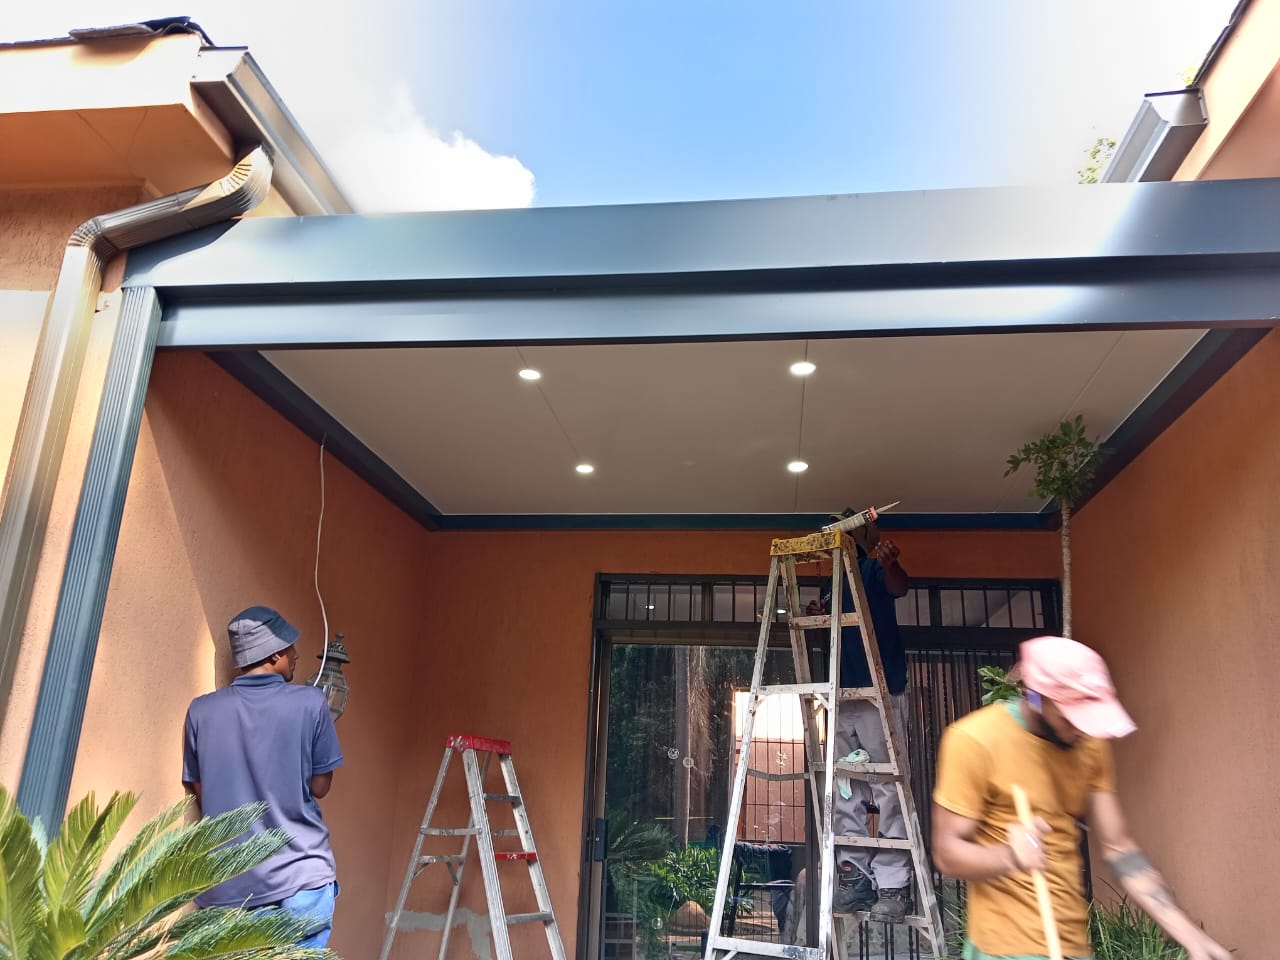
- Boxed fascia with the gutter integrated
- Guaranteed waterproof in standard Highveld rainstorms, gutters kept clean
Charcoal frame, cream ceiling
It is the charcoal-and-white louvre logic in a solid roof, and it works for the same reason: the dark frame draws the line the house reads against, the light soffit keeps the space underneath from going cave-like.
On a cream house with a dark roof it also picks up both — the frame answers the roof tile, the ceiling answers the wall.
If you’re considering the same
If there is a table on your patio, mark where it sits before post positions are agreed. It is the constraint that most often gets remembered too late.